2323 Everton Drive, Arlington, TX 76001
- 4 beds |
- 4 baths |
- 3,626 sqft
 Single-Family Home
  Built in 2001
  8,581sqft lot
 2 car garage
  $138/sqft
  Listed 2 days ago
Property Description
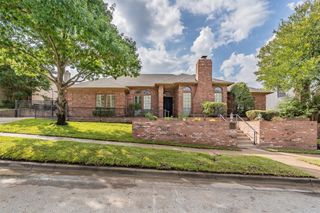
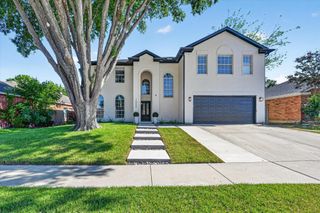
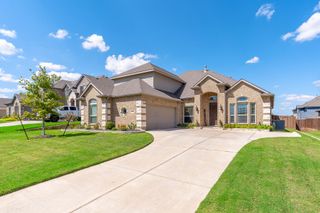
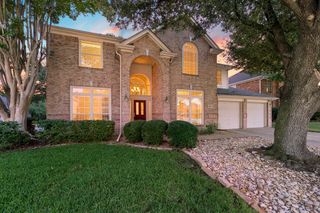
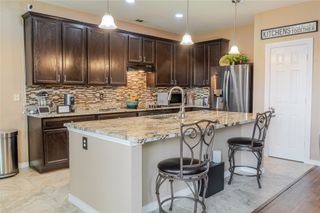
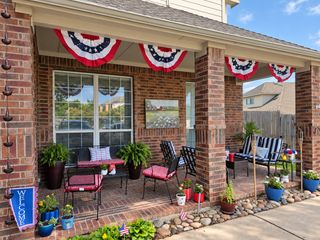
Located in Mansfield ISD, this meticulously maintained Arlington home pairs light-filled interiors with inviting outdoor living. Vaulted ceilings and floor-to-ceiling windows welcome you inside, while the open-concept kitchen features granite countertops, stainless steel appliances, a gas cooktop, and custom retractable cabinet storage. The perfect arrangement for entertaining. The striking kitchen overlooks the large living area with soaring ceilings and beautiful builtins. A cozy fireplace add to the ambiance. An additional den and formal dining area offer even more options for entertaining or home office area. The downstairs primary suite offers a sitting area overlooking the landscaped backyard, and a study with French doors provides a quiet place to work. The serene ensuite bath boasts seprate vanities, soaking tub, and seperate shower. A large walk in closet offers great storage options. A large study with french doors completes the first level and offers many options for use. Upstairs, three additional bedrooms, two full baths, and an oversized game room an abundance of room. Two of the bedrooms share an ensuite bath. Outside, entertain beneath the covered patio or relax on the flagstone terrace, as well as the ample lawn. A corner lot adds to the air of privacy as well as providing an oversized lot. A storage shed will remain. Neighborhood amenities are a short walk away, including a pool, clubhouse, playground, basketball courts, and walking trails. Recent updates include a new roof in 2023, AC units in 2024, and a garage door and system in 2025. A true must see. Seller is offering $500 toward sod replacement in front.
- Listing Status:
- Active
- Data Last Updated:
- October 13, 2026 at 1:18AM
- Listing Office:
- Ebby Halliday, REALTORS : 817-481-5882
- Listing Agent:
- Kristina Anderson :
- Contact:
- 817-481-5882
- MLS ID:
- 21408846

- General: LightingRain Gutters
- Style: TraditionalDetached
- Pool: NoneCommunity
- Parking: Door-MultiDrivewayGarage Faces FrontGarageGarage Door OpenerInside Entrance
- Roofing: Composition
- Windows: Window Coverings
- General: Brick2Slab
- HOA Amenities: All FacilitiesAssociation Management300.0Annually
- Originating MLS: NTR_NTREIS
- School District: Mansfield ISD
- County: Tarrant
- Zoning: FANNIN FARM WEST ADDITION BLOCK J LOT 107766475
- Fencing: Back YardFencedMetalPrivacy
- Utilities: Sewer AvailableSeparate MetersWater AvailableCable Available
- Water: Public
- Sewer: Public Sewer
- Source: NTR_NTREIS
This listing courtesy of Kristina Anderson , Ebby Halliday, REALTORS
Monthly Payment
- Principal & Interest $
- Property Taxes $
- Home Insurance $
- VA Funding Fee $

 New - 19 hours ago