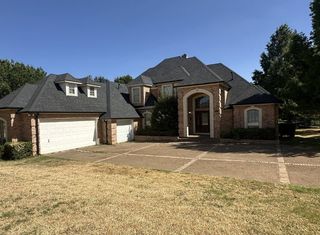
6010 Millwood Drive, Arlington, TX 76016
- 4 beds |
- 3 baths |
- 3,194 sqft
 Single-Family Home
  Built in 1985
  10,062sqft lot
 3 car garage
  $185/sqft
  Listed 4 days ago
Property Description
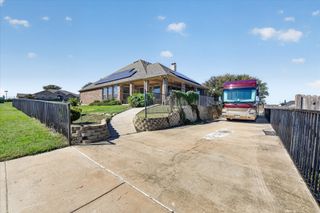
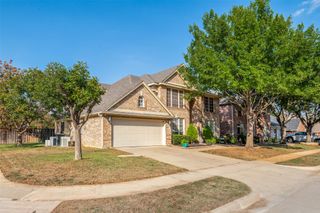
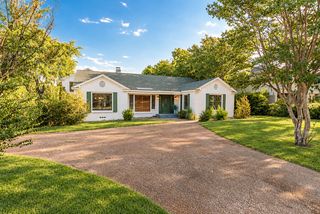
Renovated property offering 4 bedrooms, 3 full baths, a 3 car garage, and a spacious single story layout. Recent updates include fresh interior paint and a remodeled pool, creating a move in ready home. The split bedroom floor plan features two large living areas, wood flooring, and generous room sizes throughout. The kitchen offers abundant cabinetry, granite countertops, and plenty of workspace for cooking and entertaining. Multiple living spaces provide flexibility for a game room, living room, or additional entertaining area. The private backyard and refreshed pool can be used for relaxing and enjoying Texas summers. With a floor plan, recent improvements, and everything located on one level, this home is ready. Buyer and buyer's agent to verify all information. This is a Fannie Mae HomePath property. First Time Buyers, complete the HomePath Ready Buyer homeownership course on Homepath.com. Attach certificate to offer up to 3% closing cost assistance. Check HomePath.com for more details. Restrictions apply. Some photos have been virtually staged or digitally enhanced.
- Listing Status:
- Active
- Data Last Updated:
- October 13, 2026 at 2:19AM
- Listing Office:
- TDT Realtors : 817-239-0038
- Listing Agent:
- Elizabeth Deane :
- Contact:
- 817-239-0038
- MLS ID:
- 21407309

- Style: Detached
- Pool: GuniteIn GroundPool
- Parking: DrivewayElectric GateGarageGarage Door OpenerGarage Faces Side
- Roofing: Composition
- Windows: Window Coverings
- General: Brick1Slab
- Originating MLS: NTR_NTREIS
- School District: Arlington ISD
- County: Tarrant
- Zoning: TIFFANY WOODS ADDITION BLOCK 1 LOT 305404835
- Fencing: Wood
- Utilities: Sewer AvailableWater AvailableCable Available
- Water: Public
- Sewer: Public Sewer
- Source: NTR_NTREIS
This listing courtesy of Elizabeth Deane , TDT Realtors
Monthly Payment
- Principal & Interest $
- Property Taxes $
- Home Insurance $
- VA Funding Fee $

 New - 6 hours ago