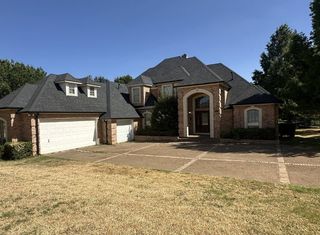
4661 Plump Jack Drive, Arlington, TX 76013
- 4 beds |
- 4 baths |
- 3,400 sqft
 Single-Family Home
  Built in 2026
  5,663sqft lot
 2 car garage
  $174/sqft
  Listed 16 days ago
Property Description
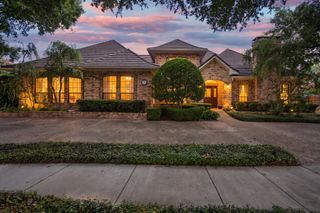
Discover Green Oaks Preserve in Arlington, TX, a one-of-a-kind gated community by offering comfort, convenience, and thoughtful design in an exceptional location. This beautifully designed Elm floor plan features 4 bedrooms, 3.5 bathrooms, a private study, and an open-concept layout ideal for modern living. The attractive brick and stone exterior creates exceptional curb appeal, while the welcoming entry opens to spacious living areas perfect for both everyday living and entertaining. The beautifully designed kitchen showcases 42-inch cabinetry, quartz countertops, an upgraded tile backsplash, a large island with seating, a single-bowl sink, and thoughtful designer finishes that blend style and functionality. The private primary suite offers a relaxing retreat with a spacious shower featuring elegant tile finishes and a built-in seat. Throughout the home, upgraded flooring, designer lighting, decorative ceiling treatments, and custom built-ins add character and sophistication. Additional features include a covered patio for outdoor living and an attached 2-car garage. Residents of Green Oaks Preserve enjoy the privacy and security of a gated community while remaining conveniently located near Highways 360 and I-30. The community offers easy access to Dallas, Fort Worth, AT&T Stadium, Globe Life Field, shopping, dining, entertainment, and Arlington ISD schools. Built with the quality craftsmanship, this exceptional home offers the perfect combination of modern finishes, everyday convenience, and an outstanding Arlington location.
- Listing Status:
- Active
- Data Last Updated:
- October 13, 2026 at 5:21AM
- Listing Office:
- DRB Group Realty, LLC : 240-457-9391
- Listing Agent:
- Chaquia Thomas :
- Contact:
- 512-364-5196
- MLS ID:
- 21396823

- General: Rain Gutters
- Style: Detached
- Pool: None
- Parking: Direct AccessDoor-SingleDrivewayGarage Faces FrontGarageGarage Door OpenerInside EntranceKitchen LevelLightedPrivate
- Roofing: Composition
- General: BrickRockStoneWood Siding1Slab
- HOA Amenities: Association ManagementMaintenance GroundsMaintenance Structure1105.0Annually
- Originating MLS: NTR_NTREIS
- School District: Arlington ISD
- County: Tarrant
- Zoning: GREEN OAK PRESERVE Block D Lot 3942715928
- Fencing: Back YardFencedGateWood
- Utilities: Sewer AvailableWater Available
- Water: Public
- Sewer: Public Sewer
- Source: NTR_NTREIS
This listing courtesy of Chaquia Thomas , DRB Group Realty, LLC
Monthly Payment
- Principal & Interest $
- Property Taxes $
- Home Insurance $
- VA Funding Fee $

 New - 9 hours ago