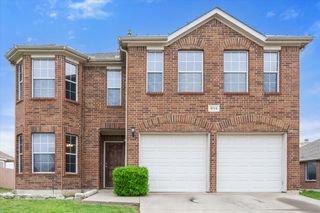
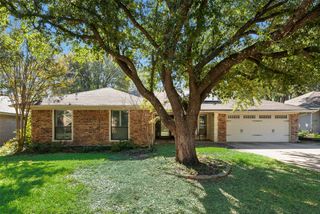
2309 Calmont Drive, Arlington, TX 76001
- 4 beds |
- 3 baths |
- 2,879 sqft
 Single-Family Home
 Built in 1999
 7,928sqft lot
 2 car garage
 $149/sqft
 Listed 9 days ago
Property Description
remodeled 4-bedroom, 2.5-bath home offers the perfect combination of elegance, comfort, and functionality! From the moment you step inside, you'll appreciate the gorgeous entryway, impressive staircase, beautiful crown molding, and fresh, modern finishes throughout. The completely redesigned kitchen is a SHOWSTOPPER, featuring NEW custom cabinetry, stunning quartz countertops, NEW appliances, abundant lighting, a breakfast bar, generous counter space, and a spacious pantry! Gorgeous new LVP flooring, plush carpet, updated lighting, ceiling fans, and a beautifully tiled fireplace add to the home's appeal. The HUGE downstairs primary suite is a true retreat, complete with French doors leading to the backyard patio! The spacious primary bath features dual vanities, a relaxing garden tub, separate shower, and generous walk-in closet. Need room to spread out? You've got it! A dedicated office just off the kitchen is perfect for working from home, while the oversized formal dining room is ready for holiday dinners and large gatherings. Upstairs, you'll find THREE additional bedrooms, a beautifully updated bathroom with custom vanity and quartz countertops, plus a SECOND living area or game room with its own desk space! Step outside and enjoy your own backyard retreat with TWO inviting patio areas, including a covered patio off the kitchen and a private patio accessible from the primary suite. With NEW custom cabinetry throughout, beautiful finishes, flexible living spaces, and room for the whole family, this home truly has it all! COMPLETELY REMODELED AND READY FOR IMMEDIATE MOVE-IN! Seller is willing to negotiate a contribution toward buyer closing costs or an interest rate buydown with an acceptable offer. Don't miss your opportunity to make this incredible home yours!
- Listing Status:
- Active
- Data Last Updated:
- November 22, 2026 at 5:19PM
- Listing Office:
- Rev Real Estate : 817-791-7002
- Listing Agent:
- James Like :
- Contact:
- 817-791-7002
- MLS ID:
- 21433911

- General: Awning(s)
- Style: TraditionalDetached
- Pool: None
- Parking: Covered
- Roofing: Composition
- Windows: ShuttersWindow Coverings
- General: Brick2Slab
- Road/Access: All Weather Road
- HOA Amenities: Association Management250.0Annually
- Originating MLS: NTR_NTREIS
- School District: Mansfield ISD
- County: Tarrant
- Zoning: FANNIN FARM ADDITION BLOCK 22 LOT 507233361
- Fencing: Wood
- Utilities: Electricity ConnectedNatural Gas AvailableSewer AvailableWater AvailableCable Available
- Water: Public
- Sewer: Public Sewer
- Source: NTR_NTREIS
- Exclusions: Mineral Rights
This listing courtesy of James Like , Rev Real Estate
Monthly Payment
- Principal & Interest $
- Property Taxes $
- Home Insurance $
- VA Funding Fee $

 New - 1 day ago