2610 Pinevalley Drive, Arlington, TX 76001
- 4 beds |
- 4 baths |
- 3,719 sqft
 Single-Family Home
  Built in 1989
  0.65acre lot
 5 car garage
  $195/sqft
  Listed 3 days ago
Property Description
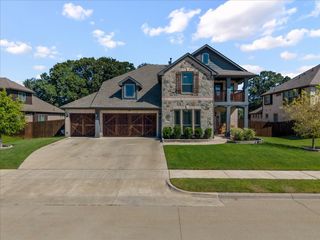
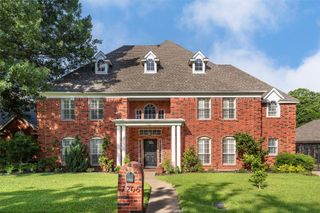
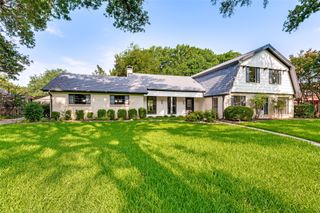
Set on an oversized 0.65-acre lot in Arlington’s Woodbine area, 2610 Pinevalley Dr offers the kind of space buyers hope to find but rarely do: privacy, outdoor living, flexible rooms, generous storage, and 5 garage spaces. It is the kind of home that lets life breathe. With 3,719 sq. ft. per appraisal, the main residence has an easy flow for living and entertaining, with multiple living areas, formal living and dining, a media room, raised ceilings, three fireplaces, and an island kitchen that connects naturally to the covered patio and backyard. Life here can spread out beautifully. Work can happen in one quiet space while others gather, cook, swim, watch a movie, play games, or enjoy the outdoors. The backyard extends the living experience with a saline pool, outdoor kitchen, large covered patio, extensive landscaping, sprinkler system, and decorative exterior lighting for memorable evenings outside. Interior pictures to come. The primary suite offers a peaceful place to recharge, with an updated bath, deluxe walk-in shower, large walk-in closet, and private staircase to an upstairs loft with fireplace. A secluded bonus room with French doors and a large closet adds flexibility for an office, exercise area, studio, hobby room, or storage. The detached guest house has additional space above the oversized 2-car garage expands how the property can live, with a downstairs den, a full kitchen, bedroom, full bath, and upstairs game room with half bath. This guest house square footage is not included in the appraised square footage. Combined with the attached 3-car garage, the property offers 5 total garage spaces. Everyday details include walk-in floored attic storage, under-stair storage, separate utility room with laundry chute, and walk-in closets in all bedrooms in the main home. Walk to 52-acre Stovall Park, with convenient access to I-20, Loop 820, Arlington amenities, and the broader DFW area. Come see how beautifully this home lives, inside and out.
- Listing Status:
- Active
- Data Last Updated:
- July 12, 2026 at 12:19PM
- Listing Office:
- Compass RE Texas, LLC : 214-814-8100
- Listing Agent:
- Joan Blinn :
- MLS ID:
- 21286275

- General: LightingOutdoor KitchenRain GuttersGuest HouseOutdoor KitchenShed(s)
- Style: TraditionalDetached
- Other Structures: Guest HouseOutdoor KitchenShed(s)
- Pool: Diving BoardFencedGuniteHeatedIn GroundOutdoor PoolPoolPrivatePool SweepPool/Spa ComboSalt WaterCommunity
- Parking: Circular DrivewayDoor-MultiDoor-SingleDrivewayGarage Faces FrontGarageGarage Door OpenerKitchen LevelOversizedGarage Faces Side
- Roofing: Composition
- Windows: Window Coverings
- General: Brick2Slab
- Originating MLS: NTR
- School District: Arlington ISD
- County: Tarrant
- Zoning: WOODBINE ADDITION BLOCK 8 LOT 1 & 2R06711065
- Fencing: Back YardVinylWood
- Utilities: Sewer AvailableWater AvailableCable Available
- Water: Public
- Sewer: Public Sewer
- Source: NTR
This listing courtesy of Joan Blinn , Compass RE Texas, LLC
Monthly Payment
- Principal & Interest $
- Property Taxes $
- Home Insurance $
- VA Funding Fee $

 New - 1 day ago