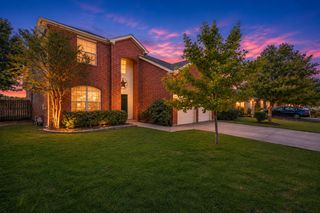
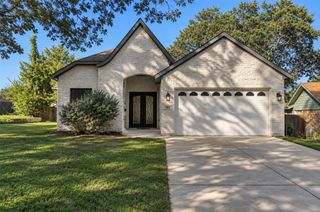
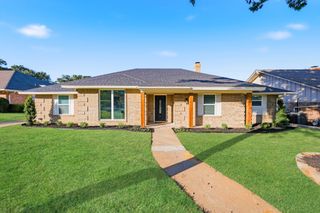
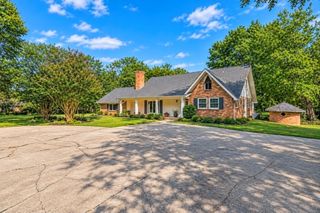
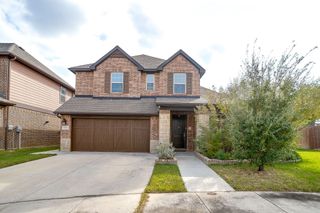
3126 Cliff Swallow Lane, Arlington, TX 76005
- 4 beds |
- 3 baths |
- 2,831 sqft
 Single-Family Home
 Built in 2023
 4,704sqft lot
 2 car garage
 $196/sqft
 Listed 12 days ago
Property Description
Discover this beautiful David Weekley home, located in the Lakeside at Viridian community in North Arlington! Built in 2023, this spacious home offers approximately 2,831 square feet of living space, fresh interior paint and a versatile open floor plan designed for comfortable everyday living and entertaining. The impressive kitchen features a large center island and opens to the expansive dining and living areas. Soaring ceilings and abundant natural light create a bright and welcoming atmosphere. A downstairs bedroom with a full bath is ideal for guests, while the upstairs features a spacious primary suite, two additional bedrooms and a second living area. A flexible bonus room near the entry provides the perfect space for a home office, sitting area or study. Eligible first-time buyers may receive up to 3% in closing cost assistance through the HomePath Ready Buyer program. Complete Fannie Mae’s HomeView course and earn the certificate before submitting the initial offer. Program terms apply. Buyer to verify all information.
- Listing Status:
- Active
- Data Last Updated:
- November 22, 2026 at 5:19PM
- Listing Office:
- TDT Realtors : 817-239-0038
- Listing Agent:
- Elizabeth Deane :
- Contact:
- 817-239-0038
- MLS ID:
- 21432346

- General: LightingRain Gutters
- Style: TraditionalDetached
- Pool: NoneCommunity
- Parking: Door-MultiGarage Faces FrontGarageGarage Door Opener
- Roofing: Composition
- Windows: Window Coverings
- General: BrickRockStone2Slab
- HOA Amenities: All Facilities110.0Monthly
- Originating MLS: NTR_NTREIS
- School District: Hurst-Euless-Bedford ISD
- County: Tarrant
- Zoning: LAKESIDE AT VIRIDIAN BLOCK 1 LOT 1542967048
- Fencing: Wood
- Utilities: Sewer AvailableWater AvailableCable Available
- Water: Public
- Sewer: Public Sewer
- Source: NTR_NTREIS
This listing courtesy of Elizabeth Deane , TDT Realtors
Monthly Payment
- Principal & Interest $
- Property Taxes $
- Home Insurance $
- VA Funding Fee $

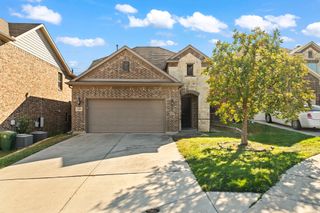
 New - 3 days ago