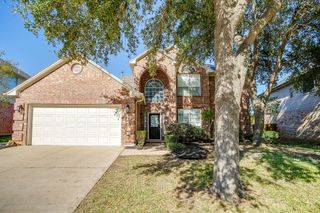
5401 Emerald Park Boulevard, Arlington, TX 76017
- 5 beds |
- 4 baths |
- 3,574 sqft
 Single-Family Home
 Built in 1988
 9,191sqft lot
 2 car garage
 $147/sqft
 Listed 1 month ago
Property Description
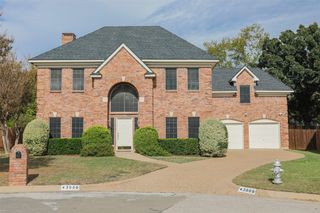
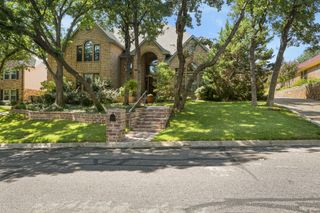
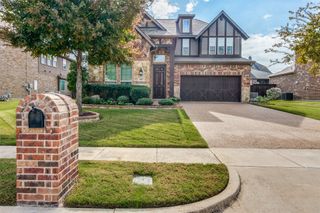
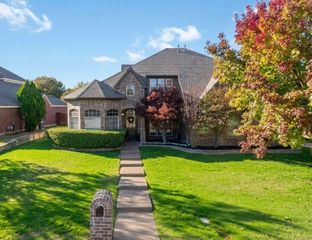
Welcome home to this versatile 5-bedroom property offering space for multiple stages of life. The upstairs primary suite with double sided fireplace to the primary bathroom, provides peace of mind for parents caring for youngsters or loved ones needing occasional nighttime assistance. An oversized office is perfect for home schooling, working from home or creating a hobby room. The kitchen is a cooks dream with two pantries, upper and lower turntables for easy storage access and a cozy brightly lit eat-in dining area. Outside you'll find a private pond, playground equipment, 2 storage sheds and a secure area for parking your boat or RV on a concrete drive behind a wood privacy fence. The primary suite features two closets and a heated towel warmer for a touch of everyday luxury. Modern lighting throughout adds a fresh updated feel. Located across from a park with an exercise trail, this home offers both recreation and convenience right outside your door. Of special interest are the smart features which include a smart sprinkler, thermostat, and garage door opener. With 3 bathrooms upstairs, you will enjoy the tankless water allowing for continuous hot water. Concerned about insurance costs? This home has a Class 4 impact resistant roof. Ask your insurance co. about cost savings to you. Check out the pictures for additional home features and make a call to your representative to secure a showing of this beautiful home. AI assisted remarks. Measurements are approximate. Buyers should check measurements of rooms for their own needs. Check out schools for your household needs. Boundaries can change. Some pictures are virtually staged.
- Listing Status:
- Active
- Data Last Updated:
- November 22, 2026 at 5:19PM
- Listing Office:
- RE/MAX Associates of Arlington : 817-861-6565
- Listing Agent:
- Martha Dent :
- Contact:
- 817-861-6565
- MLS ID:
- 21414491

- Style: TraditionalDetached
- Pool: None
- Parking: Additional ParkingDrivewayGarageGarage Door OpenerKitchen LevelRV Access/Parking
- Roofing: Composition
- Windows: Window Coverings
- General: Brick2Slab
- Road/Access: Asphalt
- Originating MLS: NTR_NTREIS
- School District: Mansfield ISD
- County: Tarrant
- Zoning: EMERALD PARK ADDITION BLOCK 2 LOT 105458951
- View: Park/GreenbeltView
- Fencing: Back YardWood
- Utilities: Natural Gas AvailableSewer AvailableSeparate MetersWater Available
- Water: Public
- Sewer: Public Sewer
- Source: NTR_NTREIS
This listing courtesy of Martha Dent , RE/MAX Associates of Arlington
Monthly Payment
- Principal & Interest $
- Property Taxes $
- Home Insurance $
- VA Funding Fee $

 New - 3 hours ago