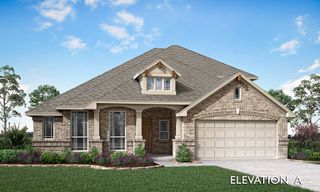
6516 Josephine Drive, Arlington, TX 76017
- 4 beds |
- 3 baths |
- 3,198 sqft
 Single-Family Home
 Built in 2002
 8,059sqft lot
 2 car garage
 $191/sqft
 Listed 24 days ago
Property Description
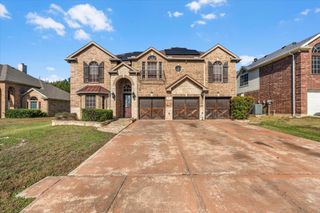
Remarks Property Description: This home has it ALL - space, style, incredible updates, and your own backyard oasis! Featuring 4 bedrooms, 2.5 baths, 2 versatile flex rooms, and a spacious game room, this beautifully maintained home offers room to live, work, play, and entertain! From the moment you step inside, you'll appreciate the thoughtful upgrades and custom touches throughout, including gorgeous luxury vinyl flooring, updated lighting, custom Tennessee blue pine beams, barn doors, shiplap accents, and a stunning staircase. The inviting living area features a gas fireplace, while the kitchen boasts updated Whirlpool Gold appliances and a charming custom coffee bar. The flexible floor plan offers endless possibilities for a home office, gym, media room, or additional entertaining space. Step outside to your private backyard retreat featuring a sparkling pool with Pebble Tec resurfacing and all-new equipment in 2024, plus a beautiful custom cedar arbor! Major improvements include a NEW ROOF in 2026, TWO NEW AC UNITS in 2024, updated bathrooms in 2026, and a new water heater in 2025! Smart home features, an updated sprinkler system, and an insulated garage door with epoxy flooring. Conveniently located near major highways, shopping, dining, and entertainment. So many updates, so much versatility, and a backyard you'll never want to leave!!
- Listing Status:
- Active
- Data Last Updated:
- November 22, 2026 at 5:19PM
- Listing Office:
- Compass RE Texas, LLC : 682-226-6938
- Listing Agent:
- Shannon Johnson :
- Contact:
- 817-881-7900
- MLS ID:
- 21422502

- Style: TraditionalDetached
- Pool: FencedGuniteIn GroundPool
- Parking: Epoxy Flooring
- Roofing: Composition
- Windows: Shutters
- General: BrickRockStone2Slab
- HOA Amenities: Maintenance Grounds400.0Annually
- Originating MLS: NTR_NTREIS
- School District: Kennedale ISD
- County: Tarrant
- Zoning: PENNSYLVANIA GARDENS ADDITION BLOCK 1 LOT 11707759851
- Utilities: Sewer Available
- Sewer: Public Sewer
- Source: NTR_NTREIS
- Exclusions: All TV mounts and TV'spool vacuumbamboo organizer stands and bins in pantry.
This listing courtesy of Shannon Johnson , Compass RE Texas, LLC
Monthly Payment
- Principal & Interest $
- Property Taxes $
- Home Insurance $
- VA Funding Fee $

 New - 2 days ago