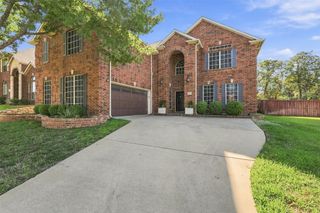
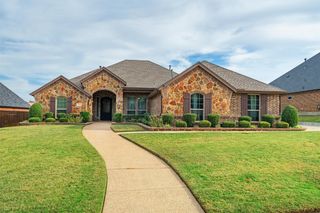
1818 Firefly Drive, Mansfield, TX 76063
- 3 beds |
- 3 baths |
- 2,772 sqft
 Single-Family Home
 Built in 2027
 9,579sqft lot
 3 car garage
 $231/sqft
 Listed 9 days ago
Property Description
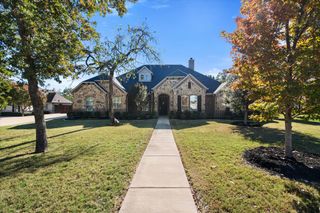
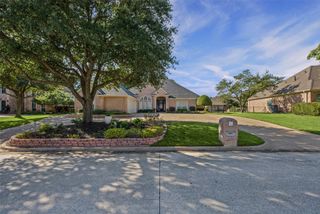
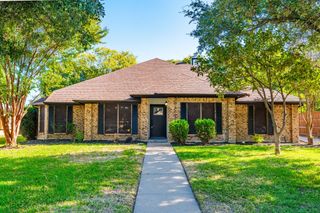
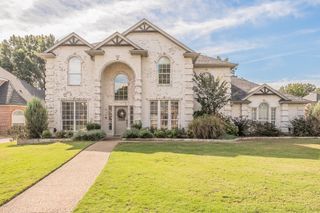
NEW! NEVER LIVED IN. Estimated completion March 2027. This Bloomfield Homes Carolina II features 3 bedrooms, 3 bathrooms, media, study, upstairs game room. and a 3-car garage. This popular floor plan is perfect for everyday living and entertaining, alike. You’ll enter onto rich hardwood flooring that extends through the family room, and into the primary bedroom. The gourmet, island kitchen showcases quartz counter tops, custom cabinets, a large apron sink, under-cabinet lighting, and Professional Series appliances with double ovens and a 5-burner gas cook top. The kitchen opens to the family room where large windows fill the home with natural light, and the gas fireplace adds function and visual appeal. The first-floor media room is the perfect place to enjoy the game or catch the latest Hollywood blockbuster - or it can double as an additional work-from-home space. Prepare for the day in the primary bath with dual sinks, a huge shower with seat, a large walk-in closet, and plenty of linen storage, then retreat to the primary suite sitting area after a long day. Additional features include iron stair railing, large, covered patio; full sod and sprinkler, window blinds, rain gutters, and much more. *Photos are a representation of finished product. Materials will vary.*
- Listing Status:
- Active
- Data Last Updated:
- November 22, 2026 at 5:19PM
- Listing Office:
- Visions Realty & Investments : 817-288-5510
- Listing Agent:
- Marsha Ashlock :
- Contact:
- 817-288-5510
- MLS ID:
- 21435748

- General: LightingPrivate YardRain Gutters
- Style: TraditionalDetached
- Pool: None
- Parking: CoveredDirect AccessDrivewayEnclosedGarageGarage Door OpenerOversizedGarage Faces Side
- Roofing: Composition
- Windows: Window Coverings
- General: Brick2Slab
- HOA Amenities: All FacilitiesAssociation ManagementMaintenance Structure650.0Annually
- Originating MLS: NTR_NTREIS
- School District: Mansfield ISD
- County: Tarrant
- Zoning: 42676582
- Fencing: Back YardFencedPrivacyWood
- Utilities: Sewer AvailableWater AvailableCable Available
- Water: Public
- Sewer: Public Sewer
- Source: NTR_NTREIS
This listing courtesy of Marsha Ashlock , Visions Realty & Investments
Monthly Payment
- Principal & Interest $
- Property Taxes $
- Home Insurance $
- VA Funding Fee $