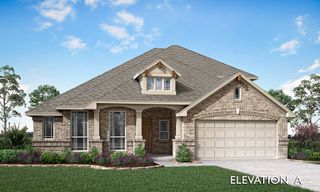
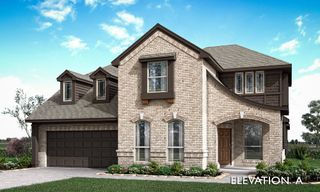
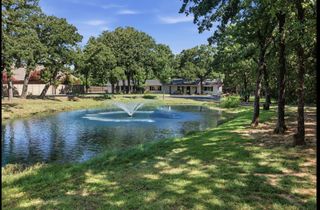
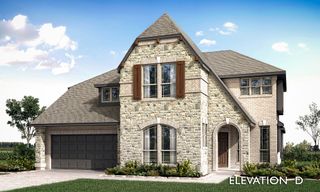
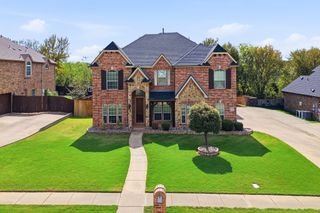
1156 Falcon Ridge Drive, Kennedale, TX 76060
- 4 beds |
- 3 baths |
- 3,212 sqft
 Single-Family Home
 Built in 2017
 0.57acre lot
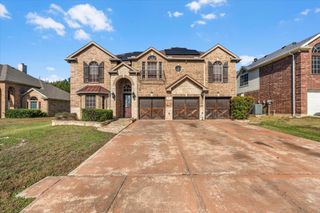
 3 car garage
 $214/sqft
 Listed 4 days ago
Property Description
Here is your chance to call the exclusive gated community of Falcon Wood Estates home! Meticulously maintained, this beautiful home offers 4 bedrooms, 3 full baths, and an upstairs media room perfect for movie nights. The dream chef’s kitchen opens to the great room, where beautiful wood floors create a warm and inviting gathering space. One of the spacious downstairs bedrooms offers the flexibility to serve as a game room, complete with its own backyard access. Step outside to enjoy the gunite pool and large extended patio, both added in 2018—perfect for relaxing or entertaining. Updates include an upgraded Class 4 roof installed in 2025. Pella windows were added in the primary bedroom, living room, and breakfast area. All of this with 3 car garage.
- Listing Status:
- Active
- Data Last Updated:
- November 22, 2026 at 5:19PM
- Listing Office:
- Dynamic Real Estate Group : 817-223-9452
- Listing Agent:
- Donna Mendenhall :
- Contact:
- 817-223-9452
- MLS ID:
- 21437696

- Style: TraditionalDetached
- Pool: GuniteHeatedIn GroundPool
- Parking: Garage Faces Side
- Roofing: Composition
- General: One and One HalfSlab
- HOA Amenities: Association Management880.0Annually
- Originating MLS: NTR_NTREIS
- School District: Kennedale ISD
- County: Tarrant
- Zoning: FALCON WOOD ESTATES BLOCK 2 LOT 241253507
- Fencing: BrickWood
- Utilities: Sewer AvailableWater Available
- Water: Public
- Sewer: Public Sewer
- Source: NTR_NTREIS
This listing courtesy of Donna Mendenhall , Dynamic Real Estate Group
Monthly Payment
- Principal & Interest $
- Property Taxes $
- Home Insurance $
- VA Funding Fee $

 New - 3 days ago