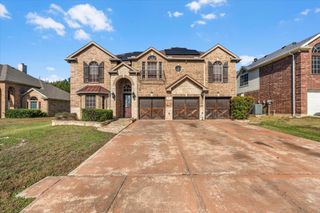
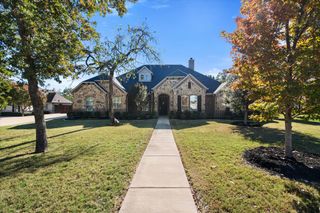
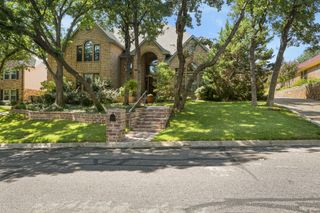
513 Oak Forest Court, Kennedale, TX 76060
- 5 beds |
- 4 baths |
- 3,839 sqft
 Single-Family Home
 Built in 2011
 0.28acre lot
 3 car garage
 $189/sqft
 Listed 11 days ago
Property Description
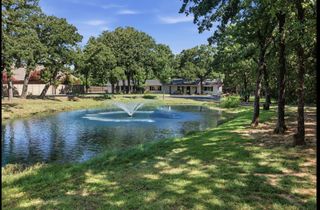
Space, style, and resort-style outdoor living come together in this beautifully appointed home on a quarter-acre lot backing to a tranquil greenbelt. With more than $100,000 in upgrades, including a new ROOF, HVAC system, FENCING, WATER HEATER and more, it’s ready for you to move in and enjoy. A grand entry leads to formal living and dining rooms and a private home office. At the heart of the home, the spacious family room features a dramatic floor-to-ceiling stone gas fireplace and opens to a gourmet kitchen with granite countertops, a center island, breakfast bar, butler’s pantry, double ovens, and abundant cabinetry. The first floor primary suite is a peaceful retreat, complete with dual vanities, a soaking tub, separate shower, and spacious walk-in closet. Upstairs, four additional bedrooms, a game room, and a separate media room offer room for everyone to spread out. The backyard is an entertainer's dream and made for memorable gatherings. Relax beneath the expansive covered patio, with built-in misters to help keep you cool on hot days, then take a dip in the sparkling pool. A stone waterfall frames a grotto with a built-in bench that comfortably seats two, while the pool slide adds extra fun. The built-in gas fire pit creates another inviting spot to gather. A split, three car side entry garage adds convenience. With major home components recently replaced, this exceptional home offers generous space, standout features, and inviting indoor outdoor living.
- Listing Status:
- Active
- Data Last Updated:
- November 22, 2026 at 5:19PM
- Listing Office:
- Real Properties : 713-832-2550
- Listing Agent:
- Kellie Morgan :
- Contact:
- 214-682-4625
- MLS ID:
- 21426756

- General: LightingOutdoor Living AreaRain Gutters
- Style: Detached
- Pool: GuniteIn GroundPoolPool Sweep
- Parking: Door-MultiDoor-SingleGarageGarage Door OpenerGarage Faces Side
- Roofing: Composition
- Windows: Window Coverings
- General: Brick2Slab
- Originating MLS: NTR_NTREIS
- School District: Kennedale ISD
- County: Tarrant
- Zoning: OAKHILL PARK ADDITION BLOCK 6 LOT 6840992756
- Fencing: Wood
- Utilities: Sewer AvailableWater AvailableCable Available
- Water: Public
- Sewer: Public Sewer
- Source: NTR_NTREIS
- Exclusions: Outdoor Hot TubOutdoor Mounted TVS (2)Outdoor KitchenTheater room Sound SystemHD ScreenProjector. All Mounted TVs and brackets inside home.
This listing courtesy of Kellie Morgan , Real Properties
Monthly Payment
- Principal & Interest $
- Property Taxes $
- Home Insurance $
- VA Funding Fee $

 New - 2 days ago