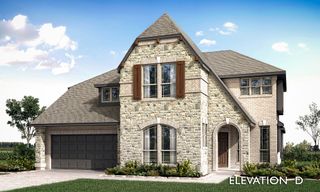
2316 Christopher Road, Mansfield, TX 76063
- 4 beds |
- 4 baths |
- 3,430 sqft
 Single-Family Home
 Built in 2026
 0.28acre lot
 3 car garage
 $216/sqft
 Listed 9 days ago
Property Description
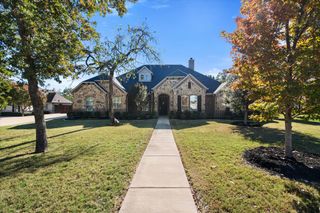
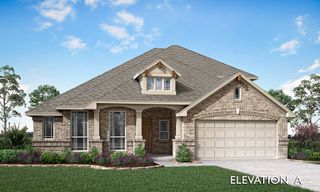
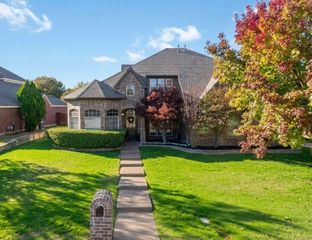
NEW! NEVER LIVED IN. Estimated completion February 2027. This Bloomfield Homes Magnolia II floorplan is perfect for family life and entertaining alike. The home features 4 bedrooms, 3.5 baths, 3-car garage, media room, dining room, study, game room, and a huge covered patio. Luxurious hardwood flooring flows from the entry throughout all first-floor common areas. The gourmet kitchen opens to the family room, and is complete with custom cabinets, quartz counter tops, a wood vent hood, pot & pan drawers, buffet cabinets, and Professional Series appliances including double ovens and a 5-burner gas cooktop. The family room is anchored by a ceiling-high rock fireplace with gas logs, and boasts large windows overlooking the spacious covered patio and large backyard. The primary suite includes dual vanities, a soaking tub with separate shower, and a huge walk-in closet. The upper floor includes a game room, large media room with surround sound wiring, a guest suite with a private bath, plus two additional bedrooms that share a dual-sink bath. Additional features include full sod & sprinklers, gutters, window blinds, EV plug pre-wiring, upper cabinets and custom mud bench in the utility, and much more. Visit Bloomfield Homes at Rockwood today to explore the Magnolia II! *Photos are a representation of finished product. Materials will vary.*
- Listing Status:
- Active
- Data Last Updated:
- November 22, 2026 at 5:19PM
- Listing Office:
- Visions Realty & Investments : 817-288-5510
- Listing Agent:
- Marsha Ashlock :
- Contact:
- 817-288-5510
- MLS ID:
- 21435564

- General: LightingPrivate YardRain Gutters
- Style: TraditionalDetached
- Pool: None
- Parking: CoveredDoor-MultiDirect AccessDrivewayEnclosedGarage Faces FrontGarageGarage Door OpenerOversized
- Roofing: Composition
- Windows: Window Coverings
- General: Brick2Slab
- HOA Amenities: All FacilitiesAssociation ManagementMaintenance Structure650.0Annually
- Originating MLS: NTR_NTREIS
- School District: Mansfield ISD
- County: Tarrant
- Zoning: 43003438
- Fencing: Back YardFencedPrivacyWood
- Utilities: Sewer AvailableWater AvailableCable Available
- Water: Public
- Sewer: Public Sewer
- Source: NTR_NTREIS
This listing courtesy of Marsha Ashlock , Visions Realty & Investments
Monthly Payment
- Principal & Interest $
- Property Taxes $
- Home Insurance $
- VA Funding Fee $

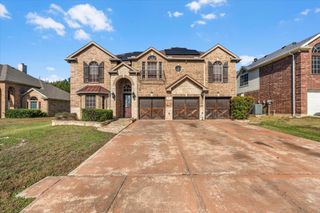
 New - 3 days ago