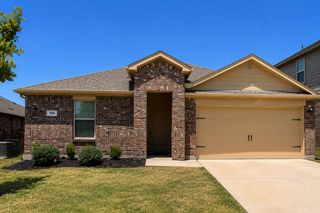
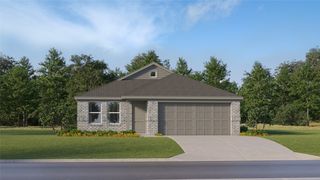
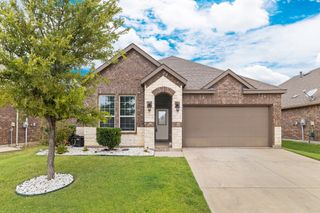
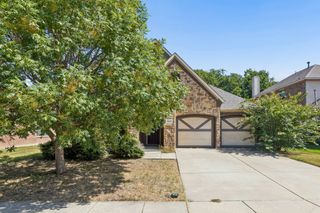
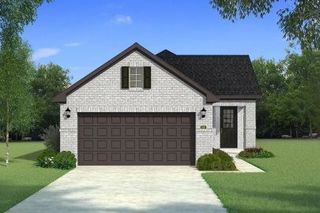
11136 Gold Pan Trail, Aubrey, TX 76227
- 4 beds |
- 2 baths |
- 1,854 sqft
 Single-Family Home
  Built in 2021
  6,011sqft lot
 2 car garage
  $167/sqft
  Listed 7 days ago
Property Description
Beautifully appointed 4-bedroom, 2-bath home nestled in a master-planned community in highly sought-after Aubrey. Designed with comfort and efficiency in mind, this home offers an open floor plan perfect for both everyday living and entertaining. The eat-in kitchen features a large island, abundant cabinetry, and seamless flow into the inviting living room, complete with a cozy fireplace, creating the ideal gathering space. The generously sized primary suite provides a relaxing retreat with an ensuite bath showcasing double sinks, a separate shower, and expansive walk-in closets with plenty of storage. Step outside to enjoy the covered patio and privacy fenced backyard. Tankless water heater. Residents enjoy exceptional community amenities including jogging trails, playgrounds, a community center, and a resort-style pool. Conveniently located near restaurants, shopping, and entertainment, this home offers the perfect blend of lifestyle, location, and livability.
- Listing Status:
- Active
- Data Last Updated:
- July 28, 2026 at 4:21PM
- Listing Office:
- Home Capital Realty LLC : 214-364-5567
- Listing Agent:
- Scott Cameron :
- MLS ID:
- 21336820

- General: Rain Gutters
- Style: RanchTraditionalDetached
- Pool: NoneCommunity
- Parking: Garage Faces FrontGarageGarage Door Opener
- Roofing: Composition
- General: 1
- HOA Amenities: All Facilities450.0Semi-Annually
- Originating MLS: NTR
- School District: Aubrey ISD
- County: Denton
- Zoning: SILVERADO PHASE 6 BLK E LOT 9R972057
- Utilities: Sewer AvailableUnderground UtilitiesWater Available
- Water: Public
- Sewer: Public Sewer
- Source: NTR
This listing courtesy of Scott Cameron , Home Capital Realty LLC
Monthly Payment
- Principal & Interest $
- Property Taxes $
- Home Insurance $
- VA Funding Fee $


 New - 7 minutes ago