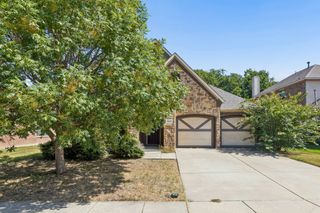
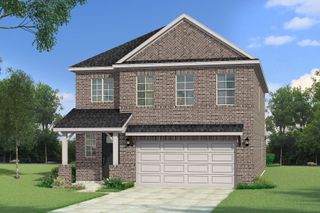
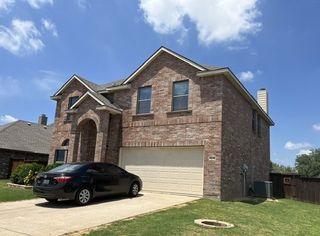
11400 Alpine Springs Drive, Aubrey, TX 76227
- 4 beds |
- 3 baths |
- 2,217 sqft
 Single-Family Home
  Built in 2020
  0.25acre lot
 2 car garage
  $158/sqft
  Listed 11 days ago
Property Description
This pristine, turnkey single-story home offers outstanding curb appeal and access to wonderful community amenities. The light-filled, thoughtfully designed floor plan features an open-concept living room, dining area, and kitchen, creating the perfect space for everyday living and effortless entertaining. Luxury vinyl plank flooring extends throughout the main living areas, adding both style and durability. The chef's kitchen is equipped with stainless steel appliances, a large center island, pantry, and beautiful quartz countertops. Privately situated apart from the secondary bedrooms, the spacious primary suite features an ensuite bath with dual sinks, a walk-in shower, and a generous walk-in closet. A versatile flex room offers a great option for a home office, sitting room, playroom, or can easily be converted into an additional bedroom to suit your needs. Step outside to the HUGE, fully fenced backyard—an ideal setting for weekend barbecues, gatherings with family and friends, or simply relaxing outdoors. Conveniently located with quick access to major routes, as well as an array of shopping, dining, and entertainment options, this home offers the perfect combination of comfort, convenience, and lifestyle.
- Listing Status:
- Active
- Data Last Updated:
- July 28, 2026 at 2:18PM
- Listing Office:
- Redfin Corporation : 972-954-4791
- Listing Agent:
- Nidhi Gupta :
- MLS ID:
- 21316038

- Style: TraditionalDetached
- Pool: NoneCommunity
- Parking: Garage Faces FrontGarageGarage Door Opener
- Windows: Bay Window(s)Window Coverings
- General: Brick1Slab
- HOA Amenities: All FacilitiesAssociation ManagementMaintenance Grounds885.0Annually
- Originating MLS: NTR
- School District: Aubrey ISD
- County: Denton
- Zoning: ASPEN MEADOWS PHASE I BLK A LOT 18R960089
- Utilities: Electricity Available
- Source: NTR
- Exclusions: See agent for any exclusions.
This listing courtesy of Nidhi Gupta , Redfin Corporation
Monthly Payment
- Principal & Interest $
- Property Taxes $
- Home Insurance $
- VA Funding Fee $

 New - 10 hours ago