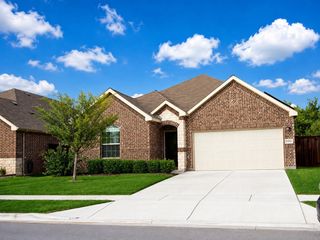
1333 Trace Drive, Aubrey, TX 76227
- 3 beds |
- 2 baths |
- 1,531 sqft
 Single-Family Home
 Built in 2021
 6,490sqft lot
 2 car garage
 $176/sqft
 Listed 17 days ago
Property Description
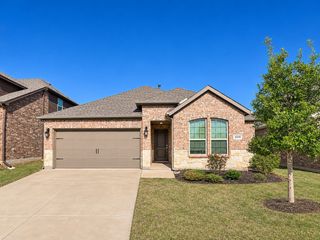
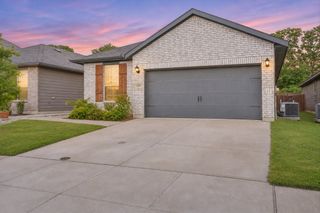
Welcome home to this beautifully refreshed one-story home in the sought-after Winn Ridge community in Aubrey! Built in 2021, this 3-bedroom, 2-bath home with a dedicated study lives much larger than its 1,531 square feet. Fresh paint, updated light fixtures throughout and an abundance of natural light make it truly move-in ready. At the front of the home, a private study with French doors and a stylish ceiling fan makes an ideal home office. The spacious living room has a tray ceiling with crown molding and flows openly into the kitchen and dining area, a layout made for everyday living and entertaining. The kitchen has granite countertops, a new backsplash, ample cabinet space and a breakfast bar, with a light-filled dining area just off it. The primary suite sits at the back of the home and overlooks the spacious backyard. Its ensuite bath has a garden soaking tub, a separate walk-in shower and a spacious walk-in closet. Two secondary bedrooms and a full bath complete the home. Winn Ridge residents enjoy a resort-style pool with a cabana, a splash pad, a playground, pickleball courts, sand volleyball court, soccer fields, a pavilion and picnic area, greenbelts and walking trails. All of it is just minutes from Highway 380, with easy access to shopping, dining and Denton ISD schools. Don't miss this one!
- Listing Status:
- Active
- Data Last Updated:
- November 22, 2026 at 6:19PM
- Listing Office:
- Attorney Broker Services : 817-543-8900
- Listing Agent:
- Laine Murray :
- Contact:
- 817-908-3373
- MLS ID:
- 21420290

- General: GardenLighting
- Style: TraditionalDetached
- Pool: NoneCommunity
- Parking: Garage Faces FrontGarage
- Roofing: Shingle
- Windows: Window Coverings
- General: 1Slab
- HOA Amenities: All FacilitiesAssociation Management632.0Annually
- Originating MLS: NTR_NTREIS
- School District: Denton ISD
- County: Denton
- Zoning: WINN RIDGE PHASE 3A BLK NN LOT 15R961516
- Fencing: Wood
- Utilities: Underground UtilitiesCable Available
- Source: NTR_NTREIS
This listing courtesy of Laine Murray , Attorney Broker Services
Monthly Payment
- Principal & Interest $
- Property Taxes $
- Home Insurance $
- VA Funding Fee $

 New - 1 day ago