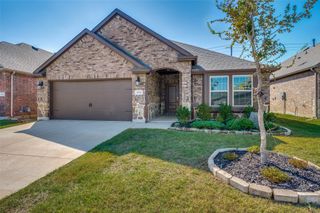
1340 Vernon Drive, Aubrey, TX 76227
- 3 beds |
- 2 baths |
- 1,721 sqft
 Single-Family Home
  Built in 2020
  6,621sqft lot
 2 car garage
  $192/sqft
  Listed 4 days ago
Property Description
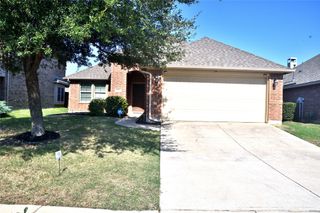
RARE 2.87% ASSUMABLE FHA LOAN OPPORTUNITY! Qualified buyers will have the incredible opportunity to assume the seller’s existing FHA loan at just 2.87% interest—a potentially significant savings compared to today’s market rates! Built by Centex Homes in 2020, this beautifully maintained home shows like new and offers 3 bedrooms, plus an office, large open kitchen, living, dining area, and 2 full baths. Bright, open-concept floor plan designed for comfortable everyday living and entertaining. The spacious kitchen with a large island opens seamlessly to the dining and living areas, while neutral finishes, abundant natural light and exceptional pride of ownership make this home truly move-in ready. Luxury vinyl plank flooring throughout and NEW carpet in the bedrooms. The well-designed layout offers a comfortable large owners suite with great sized walk in closet and generously sized secondary bedrooms and flexible space for guests or a home office. Outside, enjoy a private backyard with an extended covered patio offering plenty of room to relax, play and entertain. Located in the desirable Winn Ridge community with resort-style amenities including a community pool, playgrounds, green spaces, walking trails and sports fields. Conveniently situated near the rapidly growing Hwy 380 corridor with easy access to shopping, dining and surrounding North Texas communities. A like-new 2020 home combined with a 2.87% assumable FHA loan makes this an opportunity that is incredibly hard to duplicate! Loan assumption subject to buyer qualification, lender approval and applicable FHA requirements.
- Listing Status:
- Active
- Data Last Updated:
- October 13, 2026 at 7:21AM
- Listing Office:
- Compass RE Texas, LLC. : 214-814-8100
- Listing Agent:
- Kelly Inman :
- Contact:
- 214-674-7046
- MLS ID:
- 21404636

- General: Rain Gutters
- Style: TraditionalDetached
- Pool: NoneCommunity
- Parking: Garage Faces FrontGarageLighted
- Roofing: Shingle
- Windows: Window Coverings
- General: BrickRockStone1Slab
- HOA Amenities: All FacilitiesAssociation ManagementMaintenance GroundsMaintenance Structure630.0Annually
- Originating MLS: NTR_NTREIS
- School District: Denton ISD
- County: Denton
- Zoning: WINN RIDGE PHASE 2A BLK S LOT 11R752937
- Fencing: Wood
- Utilities: Sewer AvailableWater AvailableCable Available
- Water: Public
- Sewer: Public Sewer
- Source: NTR_NTREIS
This listing courtesy of Kelly Inman , Compass RE Texas, LLC.
Monthly Payment
- Principal & Interest $
- Property Taxes $
- Home Insurance $
- VA Funding Fee $

 New - 12 hours ago