1409 Ellis Lane, Aubrey, TX 76227
- 3 beds |
- 2 baths |
- 1,456 sqft
 Single-Family Home
  Built in 2018
  6,795sqft lot
 2 car garage
  $223/sqft
  Listed 5 days ago
Property Description
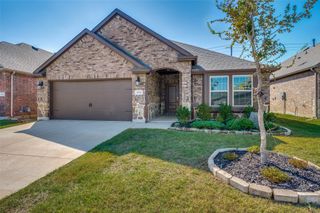
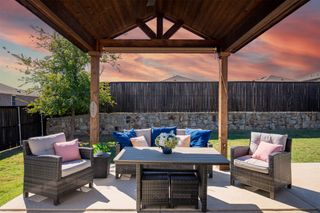
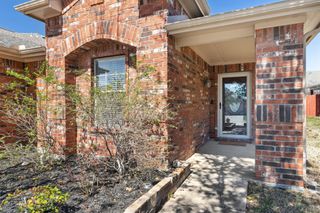
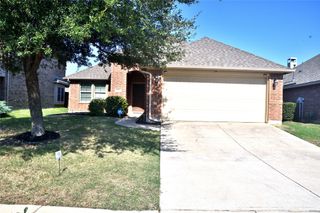
Come home to a place where everyday living feels comfortable, connected, and easy. Set in the Savannah master-planned community, this immaculate single-story home welcomes you with manicured landscaping and a covered front porch that sets the tone for relaxed living. Inside, natural light fills the spacious open-concept living area, creating an inviting setting for quiet mornings, casual evenings, and time spent together. The kitchen sits at the heart of the home with generous workspace and an elevated peninsula breakfast bar, making it easy to cook while staying connected to the living and dining areas. An arched entryway adds architectural character and leads toward the private spaces of the home. Retreat to the primary suite and unwind in an ensuite bathroom featuring updated cabinetry and countertops, dual sinks, a soaking tub, and a separate shower. Recent improvements bring a fresh feel throughout the home, including a new roof in 2025, fresh interior and exterior paint, and all-new flooring. Outdoors, the fully fenced backyard extends the living space with a covered patio and wooden pergola, creating a comfortable setting for morning coffee, outdoor meals, or evenings outside. Beyond your front door, Savannah offers pools, a water park, clubhouse, fitness center, tennis and basketball courts, fishing lakes, dog parks, playgrounds, and miles of trails. Nearby US-380 provides access toward the Dallas North Tollway, H-E-B, Costco, and the growing selection of shopping and dining along the US-380 corridor. Experience this freshly updated home and the Savannah lifestyle for yourself. Schedule a private showing or inquire for more information.
- Listing Status:
- Active
- Data Last Updated:
- October 13, 2026 at 7:21AM
- Listing Office:
- Keller Williams Realty DPR : 972-732-6000
- Listing Agent:
- Daniel Harker :
- Contact:
- 469-717-6391
- MLS ID:
- 21400931

- Style: TraditionalDetached
- Pool: NoneCommunity
- Parking: Alley Access
- Roofing: CompositionShingle
- Windows: Window Coverings
- General: Board & Batten SidingBrick1Slab
- HOA Amenities: All FacilitiesAssociation Management584.0Semi-Annually
- Originating MLS: NTR_NTREIS
- School District: Denton ISD
- County: Denton
- Zoning: AZALEA VILLAGE AT SAVANNAH PHASE 11B BLK C LOR705072
- Fencing: Wood
- Utilities: Sewer AvailableSeparate MetersWater AvailableCable Available
- Water: Public
- Sewer: Public Sewer
- Source: NTR_NTREIS
This listing courtesy of Daniel Harker , Keller Williams Realty DPR
Monthly Payment
- Principal & Interest $
- Property Taxes $
- Home Insurance $
- VA Funding Fee $

 New - 1 day ago