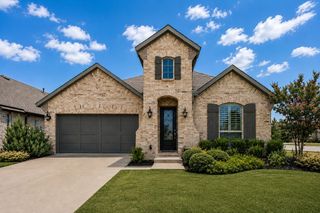
1537 Soapberry Drive, Aubrey, TX 76227
- 4 beds |
- 3 baths |
- 2,098 sqft
 Single-Family Home
  Built in 2026
  6,011sqft lot
 2 car garage
  $233/sqft
  Listed 3 days ago
Property Description
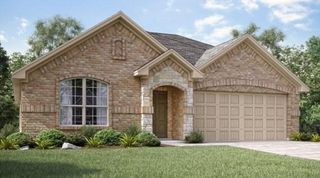
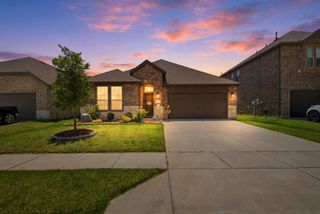
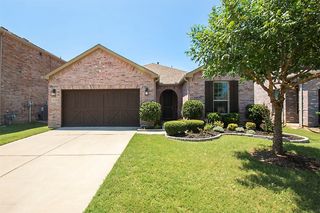
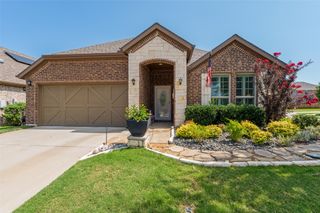
Brand New! Never Lived In! This Jasmine by Bloomfield Homes offers 4 bedrooms, 3 bathrooms, and study. Situated in the desirable Arrowbrooke community, this stunning one-story home showcases exceptional curb appeal with a beautiful brick and stone exterior and an impressive 8' front door that welcomes you into a spacious open-concept layout filled with upscale finishes throughout; engineered wood flooring extends through all the main living areas, creating a warm and elegant flow from the grand entry into the expansive family room, where oversized windows provide abundant natural light and views of the covered back patio with gas stub, perfect for grilling, entertaining, or relaxing outdoors. The Deluxe Kitchen is truly the heart of the home, featuring a massive island with pendant lighting, quartz countertops, upgraded backsplash, farmhouse sink, under cabinet lighting, a 5-burner cooktop, pot and pan drawers, and a convenient trash can pull-out, all designed to make cooking and gathering effortless. The spacious utility room offers upgraded tile flooring, a built-in bench with hooks, and a dedicated drip-dry area for added functionality. Tucked privately at the back of the home, the luxurious primary suite features a sitting area, charming window seats, a spa-inspired ensuite bath with double vanities, a soaking tub, separate shower, and a massive walk-in closet. Three additional bedrooms and two full bathrooms provide ample space for guests, family members, or multigenerational living, while the private study offers the perfect work-from-home space. Upgraded carpet in all bedrooms and 2-inch faux wood blinds throughout add comfort and style to this thoughtfully designed home. Visit Bloomfield Homes today at Arrowbrooke to tour this gorgeous Jasmine
- Listing Status:
- Active
- Data Last Updated:
- July 12, 2026 at 1:18PM
- Listing Office:
- Visions Realty & Investments : 817-288-5510
- Listing Agent:
- Marsha Ashlock :
- MLS ID:
- 21325881

- General: Private YardRain Gutters
- Style: TraditionalDetached
- Pool: NoneCommunity
- Parking: CoveredDirect AccessDrivewayEnclosedGarage Faces FrontGarageGarage Door Opener
- Roofing: Composition
- Windows: Window Coverings
- General: BrickRockStone1Slab
- HOA Amenities: All FacilitiesAssociation ManagementMaintenance Structure250.0Quarterly
- Originating MLS: NTR
- School District: Denton ISD
- County: Denton
- Zoning: R1030008
- Fencing: Back YardFencedWood
- Utilities: Sewer AvailableWater AvailableCable Available
- Water: Public
- Sewer: Public Sewer
- Source: NTR
This listing courtesy of Marsha Ashlock , Visions Realty & Investments
Monthly Payment
- Principal & Interest $
- Property Taxes $
- Home Insurance $
- VA Funding Fee $

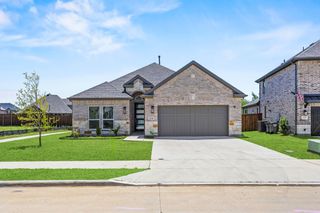
 New - 1 day ago