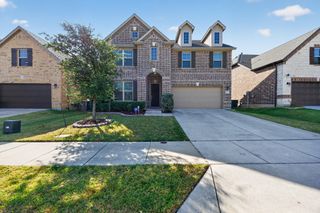
1804 Pelham, Aubrey, TX 76227
- 4 beds |
- 4 baths |
- 2,894 sqft
 Single-Family Home
  Built in 2023
  6,142sqft lot
 2 car garage
  $156/sqft
  Listed 1 month ago
Property Description
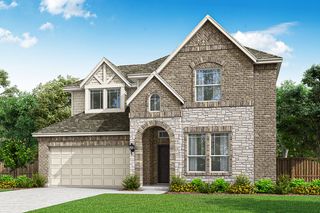
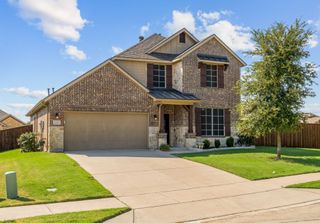
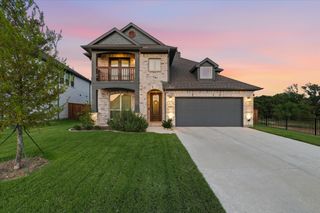
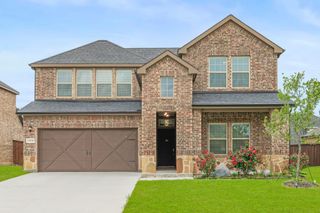
Rare chance to own a home with built in equity. Stunning Highland Home built in 2023 and located in the highly sought- fter Sandbrock Ranch community. This spacious floor plan offers 4 bedrooms, 3 full bathrooms, and 1 half bath, with both the primary suite and a secondary bedroom conveniently located on the first floor. The open-concept design features soaring ceilings, abundant natural light, and a beautiful living area that flows seamlessly into the open kitchen complete with quartz countertops, white cabinetry, a large island, gas cooktop, and ample storage. The private primary retreat offers dual vanities, a soaking tub, separate shower, and a generous walk-in closet. Upstairs features additional living space with a game room and media room, perfect for entertaining or relaxing. Additional highlights include a dedicated office, covered patio. Enjoy resort-style amenities including a community pool, fitness center, clubhouse, walking trails, fishing lakes, playgrounds, and a dog park. Conveniently located near shopping, dining, and everyday conveniences including Costco, Kroger, Starbucks, Walmart, and numerous retail and restaurant options, with easy access to major commuter routes and everything North Texas has to offer.
- Listing Status:
- Active
- Data Last Updated:
- August 17, 2026 at 1:18AM
- Listing Office:
- eXp Realty LLC : 888-519-7431
- Listing Agent:
- Chioma Ufodike :
- Contact:
- 214-701-4932
- MLS ID:
- 21305903

- Style: Detached
- Pool: None
- Parking: Garage Faces FrontGarageGarage Door Opener
- General: BrickFiber Cement2
- HOA Amenities: All FacilitiesElectricity267.0Quarterly
- Originating MLS: NTR
- School District: Denton ISD
- County: Denton
- Zoning: R973393
- Utilities: Cable AvailableSewer AvailableUnderground UtilitiesWater Available
- Water: Public
- Sewer: Public Sewer
- Source: NTR
This listing courtesy of Chioma Ufodike , eXp Realty LLC
Monthly Payment
- Principal & Interest $
- Property Taxes $
- Home Insurance $
- VA Funding Fee $

 New - 2 days ago