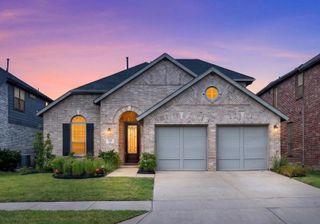
4280 Fox Trotter Drive, Aubrey, TX 76227
- 4 beds |
- 3 baths |
- 2,260 sqft
 Single-Family Home
  Built in 2026
  6,011sqft lot
 2 car garage
  $228/sqft
  Listed 7 days ago
Property Description
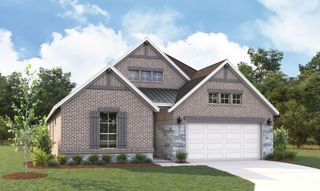
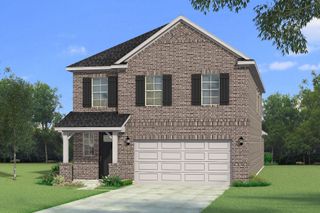
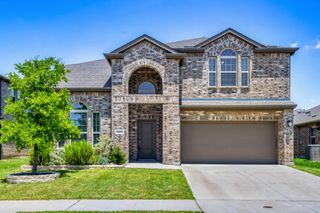
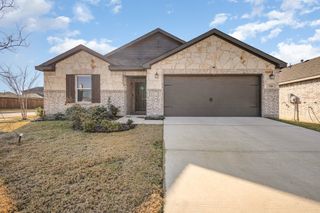
The beautifully designed one-story Forreston plan offers the perfect blend of style, comfort, and functionality with 4 bedrooms and 3 bathrooms thoughtfully arranged throughout the home. Open-concept living spaces create a welcoming atmosphere ideal for both everyday living and entertaining. Soaring 12-foot ceilings in the family room and Owner’s Retreat add an elevated sense of space and natural light, while the enclosed study provides a private area perfect for working from home, studying, or creating a quiet retreat. Large 12-foot sliding glass doors open to the covered back porch, creating seamless indoor-outdoor living and the perfect setup for relaxing or hosting guests. With spacious bedrooms, designer touches, and versatile living spaces throughout, the Forreston plan is designed to fit a variety of lifestyles while offering both comfort and elegance.
- Listing Status:
- Active
- Data Last Updated:
- July 28, 2026 at 6:19PM
- Listing Office:
- David M. Weekley : 877-933-5539
- Listing Agent:
- Jimmy Rado :
- MLS ID:
- 21337292

- General: Rain Gutters
- Style: TraditionalDetached
- Pool: None
- Parking: CoveredGarage Faces FrontGarageGarage Door Opener
- Roofing: Composition
- General: Brick1Slab
- HOA Amenities: All FacilitiesAssociation ManagementMaintenance Structure204.0Quarterly
- Originating MLS: NTR
- School District: Denton ISD
- County: Denton
- Zoning: R1056661
- Fencing: Wood
- Utilities: Municipal UtilitiesSewer AvailableUnderground UtilitiesWater AvailableCable Available
- Water: Public
- Sewer: Public Sewer
- Source: NTR
This listing courtesy of Jimmy Rado , David M. Weekley
Monthly Payment
- Principal & Interest $
- Property Taxes $
- Home Insurance $
- VA Funding Fee $

 New - 21 hours ago