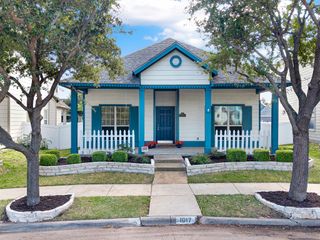
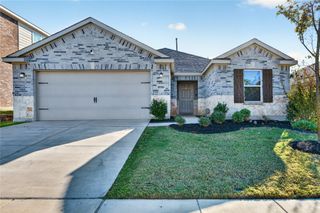
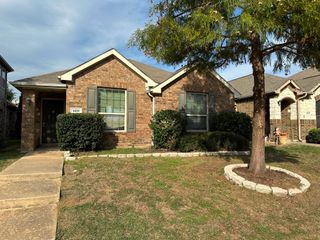
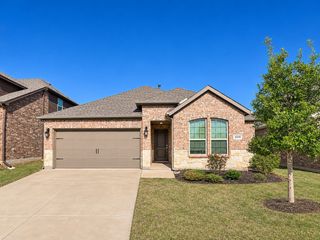
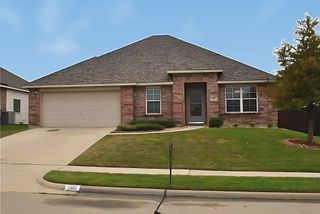
700 Lark Dr, Aubrey, TX 76227
- 3 beds |
- 2 baths |
- 1,688 sqft
 Single-Family Home
 Built in 2014
 0.3acre lot
 2 car garage
 $148/sqft
 Listed 9 days ago
Property Description
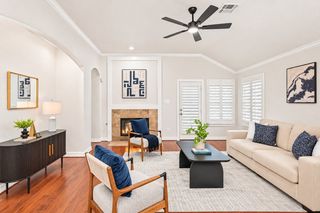
Set in a quiet neighborhood, home sits on an oversized lot with a spacious backyard. The covered patio offers a shaded spot to grill and unwind, while the yard has room for outdoor gatherings, play, or a future pool. Inside, the three-bedroom layout makes good use of its square footage. Open floorplan where the kitchen opens to the family room, with fireplace, and offers generous counter space, plenty of storage, and a large walk-in pantry. The primary suite is set apart from the two secondary bedrooms and features a garden tub, separate shower, and a spacious walk-in closet accessed through the bathroom. Both secondary bedrooms are generously sized, with a full bath between them. Ceiling fans are installed in all three bedrooms and the family room. The kitchen refrigerator conveys, and the home includes a water softening system. Neighborhood amenities include four community pools, two fitness centers, and playgrounds.
- Listing Status:
- Active
- Data Last Updated:
- November 22, 2026 at 6:19PM
- Listing Office:
- Keller Williams Fort Worth : 817-920-7700
- Listing Agent:
- David Velasquez :
- Contact:
- 817-920-7700
- MLS ID:
- 21435744

- Style: Detached
- Pool: NoneCommunity
- Parking: Additional ParkingConcreteDirect AccessDrivewayGarage Faces FrontInside EntranceOn Street
- Roofing: Composition
- General: BrickFrame1Slab
- HOA Amenities: All Facilities275.0Semi-Annually
- Originating MLS: NTR_NTREIS
- School District: Denton ISD
- County: Denton
- Zoning: R306830
- Fencing: Back YardWood
- Utilities: Sewer AvailableWater AvailableCable Available
- Water: Public
- Sewer: Public Sewer
- Source: NTR_NTREIS
This listing courtesy of David Velasquez , Keller Williams Fort Worth
Monthly Payment
- Principal & Interest $
- Property Taxes $
- Home Insurance $
- VA Funding Fee $

 New - 1 day ago