706 Presidio Street, Aubrey, TX 76227
- 3 beds |
- 2 baths |
- 1,878 sqft
 Single-Family Home
  Built in 2022
  6,490sqft lot
 2 car garage
  $160/sqft
  Listed 5 days ago
Property Description
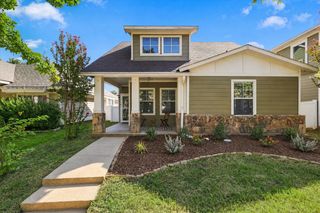
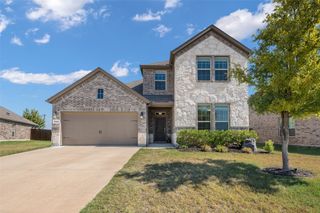
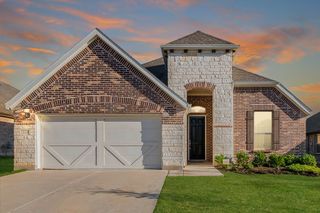
*AUBREY ISD!!VACANT & MOVE-IN READY!! Welcome to this well-maintained 3-bedroom, 2-bath home in Aubrey Creek Estates, offering a stylish interior, open-concept layout, and convenient location. From the inviting entry, the home opens into a bright living area with wood-look tile flooring, recessed lighting, abundant natural light, and a cozy brick fireplace with mantle. The open layout connects effortlessly to the dining area and kitchen, making everyday living and entertaining easy. The kitchen features a center island with seating, quartz countertops, ample cabinetry, subway tile backsplash, pendant lighting, stainless steel appliances, and a built-in serving buffet with additional storage and prep space. The private primary suite offers a relaxing retreat with vaulted ceilings, a bay window, and plenty of natural light. Its ensuite bath features dual sinks, a walk-in shower, soaking tub with a large window above, and a spacious walk-in closet. Two additional bedrooms provide flexibility for family, guests, or a home office, while the second full bath is conveniently nearby. Outside, enjoy a covered patio and large fenced backyard with plenty of room for pets, play, gardening, or creating your own outdoor retreat. The space offers a great setting for both entertaining and relaxing. Located in desirable Aubrey Creek Estates and served by Aubrey ISD, this home offers easy access to schools, shopping, dining, and major roadways. With its inviting layout, attractive finishes, and vacant, move-in-ready condition, this home is ready for its next chapter.
- Listing Status:
- Active
- Data Last Updated:
- October 13, 2026 at 7:21PM
- Listing Office:
- Keller Williams Realty : 817-329-8850
- Listing Agent:
- Charles Brown :
- Contact:
- 972-827-8943
- MLS ID:
- 21404109

- General: LightingRain Gutters
- Style: TraditionalDetached
- Pool: None
- Parking: ConcreteDoor-SingleDrivewayGarage Faces FrontGarageGarage Door OpenerLighted
- Roofing: Shingle
- General: Brick1
- HOA Amenities: All FacilitiesAssociation Management560.0Annually
- Originating MLS: NTR_NTREIS
- School District: Aubrey ISD
- County: Denton
- Zoning: AUBREY CREEK ESTATES PHASE 2 BLK F LOT 11R99149
- Fencing: Back YardWood
- Utilities: Sewer AvailableWater AvailableCable Available
- Water: Public
- Sewer: Public Sewer
- Source: NTR_NTREIS
This listing courtesy of Charles Brown , Keller Williams Realty
Monthly Payment
- Principal & Interest $
- Property Taxes $
- Home Insurance $
- VA Funding Fee $


 New - 1 hour ago