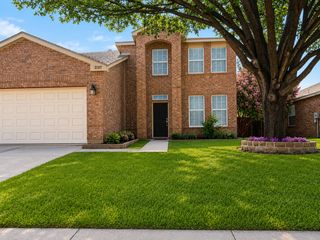
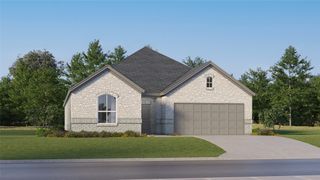
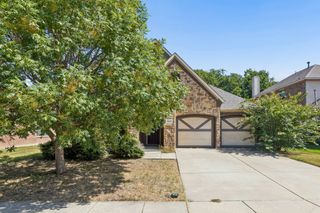
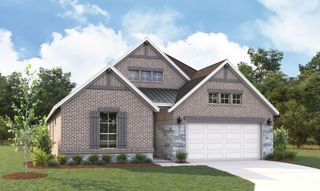
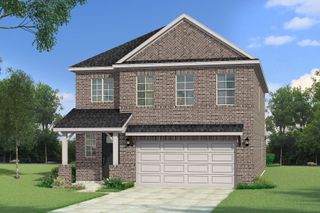
820 Wilmington Lane, Aubrey, TX 76227
- 4 beds |
- 3 baths |
- 2,198 sqft
 Single-Family Home
  Built in 2017
  6,926sqft lot
 2 car garage
  $182/sqft
  Listed 4 days ago
Property Description
Why wait for new construction when you can own an upgraded, move-in ready home with premium features already included? Welcome to 820 Wilmington Lane, where thoughtful updates, energy-saving features, and a functional layout come together in one of Savannah's most desirable communities. Engineered hardwood floors, fresh interior paint, updated lighting, new carpet, new GE kitchen appliances, crown moulding & soaring ceilings create a bright, elevated feel from the moment you step inside. Split-bedroom floor plan offers privacy & flexibility, with three secondary bedrooms near the front & spacious primary suite tucked away at the back. One secondary bedroom features private ensuite bath with brand new recessed lighting & fourth bedroom with French doors makes an ideal home office or flex space. Living room features hidden surround sound wiring & a switch-controlled gas fireplace with cast stone mantel. The kitchen is equipped with granite countertops, stainless steel appliances, new GE 36in 5-burner gas cooktop with 36in vent hood, new built-in microwave and oven, & dedicated filtered drinking water system at the kitchen sink. Whole-home water softener & extended garage add everyday convenience. Stone elevation with solid cedar garage door & fresh landscaping enhance the curb appeal, while a bonus shed out back provides extra storage space. Relax on the covered patio with retractable shade screen & gas hookup for your grill. Take advantage of long-term energy savings with fully paid-off 6.3kW solar system, estimated to save approx $95 per month, with transferable 15-yr warranty. Savannah is more than a community, it's a lifestyle. Residents enjoy 20k-sqft clubhouse, fitness center, water park & pools, sports courts, parks, dog parks, walking trails, & community clubs. Just mins from H-E-B, Costco, 7 coffee shops & children's hospital. Up to 8 Gbps Open Infra fiber internet available. Convenient access to Frisco & McKinney via the recently completed US-380 expressway.
- Listing Status:
- Active
- Data Last Updated:
- July 28, 2026 at 6:19PM
- Listing Office:
- EXP REALTY : 888-519-7431
- Listing Agent:
- Michele Playdon :
- MLS ID:
- 21332451

- General: Shed(s)
- Style: TraditionalDetached
- Other Structures: Shed(s)
- Pool: NoneCommunity
- Parking: DrivewayGarage Faces Front
- Roofing: Composition
- Windows: Window Coverings
- General: BrickStone Veneer1Slab
- HOA Amenities: All FacilitiesAssociation Management584.0Semi-Annually
- Originating MLS: NTR
- School District: Denton ISD
- County: Denton
- Zoning: OGLETHORPE VILLAGE AT SAVANNAH PHASE 8E BLK 5R670242
- Fencing: Wood
- Utilities: Sewer AvailableWater AvailableCable Available
- Water: Public
- Sewer: Public Sewer
- Source: NTR
This listing courtesy of Michele Playdon , EXP REALTY
Monthly Payment
- Principal & Interest $
- Property Taxes $
- Home Insurance $
- VA Funding Fee $

 New - 14 hours ago