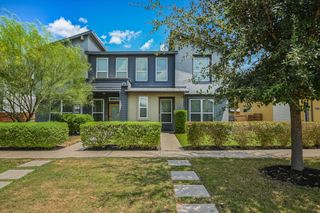
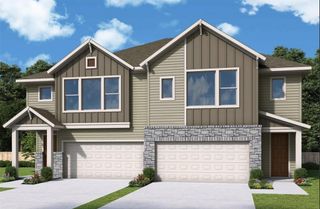
1073B Brickell LOOP, Austin, TX 78744
- 3 beds |
- 3 baths |
- 2,080 sqft
 Condominium
  Built in 2026
  279sqft lot
 2 car garage
  $191/sqft
  Listed 18 days ago
Property Description
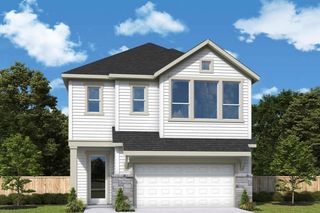
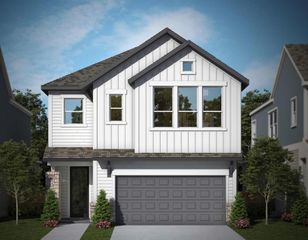
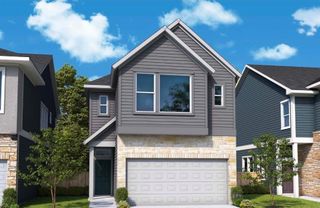
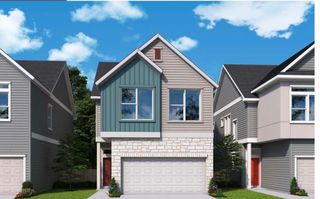
Welcome to 1073B Brickell Loop, showcasing the Betterment floor plan in the vibrant Nelson Village at Easton Park. Offering 2,080 square feet of thoughtfully designed living space, this two-story home features three bedrooms, two and a half bathrooms, and flexible spaces that make everyday living both comfortable and inviting. The main level is designed with connection in mind, where the kitchen overlooks the dining and family rooms, allowing conversations to flow effortlessly throughout the space. Whether you're preparing dinner at the oversized island, hosting family and friends, or opening the door to the covered porch for indoor-outdoor living, every area is designed to feel bright, functional, and inviting. Upstairs, you'll find all three bedrooms along with a versatile retreat that can easily become a media room, home office, or play space. Tucked away from the secondary bedrooms, the spacious Owner's Retreat creates a peaceful place to recharge, complete with a generous walk-in closet and a private en suite bath. An upstairs laundry room adds everyday convenience right where it's needed most. Located in the heart of Easton Park, Nelson Village offers a welcoming lifestyle with community amenities, scenic trails, neighborhood parks, and convenient access to Downtown Austin. 1073B Brickell Loop combines smart design, flexible living, and a location you'll love coming home to. Our EnergySaver™ Homes offer peace of mind knowing your new home in Austin is minimizing your environmental footprint while saving energy. A David Weekley EnergySaver home in Austin averages a 60 on the HERS Index. Square Footage is an estimate only; actual construction may vary.
- Listing Status:
- Active
- Data Last Updated:
- August 29, 2026 at 1:17AM
- Listing Office:
- David Weekley Homes : (512) 566-0541
- Listing Agent:
- Jimmy Rado : (512) 566-0541
- MLS ID:
- 3212026
- General: Gutters FullLightingPest Tubes in Walls
- Other Structures: PorchRear PorchCovered
- Pool: None
- Parking: AttachedDirect AccessDrivewayEnclosedGarageGarage Door OpenerGarage Faces FrontParking spaces: 4
- Roofing: Composition
- Windows: Double Pane WindowsENERGY STAR Qualified WindowsInsulated WindowsLow-Emissivity WindowsVinyl Windows
- General: TwoSlab
- HOA Amenities: BBQ Pit/GrillClubhouseCluster MailboxCommon GroundsConference/Meeting RoomCurbsDog ParkElectronic PaymentsFitness CenterGame/Rec RmGatedHigh Speed InternetLock and LeaveOn-Site RetailParkPet AmenitiesPicnic AreaPlanned Social ActivitiesPlaygroundPoolRestaurantSidewalksSmart Car ChargingSport Court(s)/FacilityStreet LightsUnderground UtilitiesTrail(s)Common Area MaintenanceMaintenance Grounds195.0Monthly
- Originating MLS: actris
- School District: Del Valle ISD
- County: Travis
- Zoning: Nelson Village Condominiums Unt 50 Plus 1.0000 % Int In Com Area0338151251
- View: Neighborhood
- Fencing: Back YardFencedFullWrought Iron
- Utilities: Cable AvailableElectricity ConnectedHigh Speed InternetNatural Gas ConnectedPhone AvailableSewer ConnectedUnderground UtilitiesWater Connected
- Water: MUD
- Sewer: MUD
- Source: actris
This listing courtesy of Jimmy Rado , David Weekley Homes
Monthly Payment
- Principal & Interest $
- Property Taxes $
- Home Insurance $
- VA Funding Fee $