111 Raindance CV, Austin, TX 78737
- 3 beds |
- 3 baths |
- 2,777 sqft
 Single-Family Home
  Built in 2010
  10,742sqft lot
 3 car garage
  $238/sqft
  Listed 15 days ago
Property Description
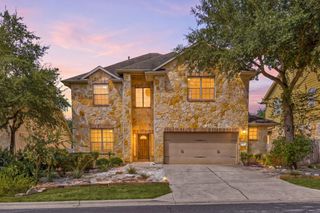
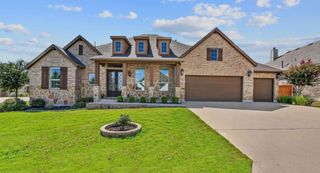
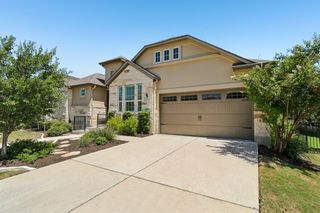
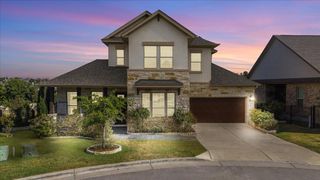
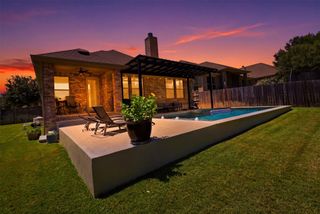
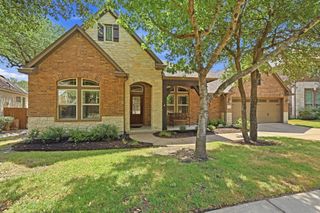
New roof coming 9-1-26. Discover your own piece of the Texas Hill Country in Southwest Austin. Tucked away on a quiet cul-de-sac with minimal traffic, this exceptional Texas white limestone home backs to a scenic wooded greenbelt with a wet weather creek, creating a peaceful setting that's hard to find. This thoughtfully designed home features 3 bedrooms, 2.5 bathrooms, a dedicated home office, formal dining room, chef's kitchen, and a spacious 3-car tandem garage. Inside, you'll find high ceilings, transom windows, graceful arches, rounded corners, custom built-ins, granite countertops, and an impressive primary suite with an oversized walk-in closet. Recent carpet in all carpet areas. Step outside and enjoy a backyard that feels like your own private nature preserve. An oversized cedar deck and flagstone patio overlook lush landscaping, mature trees, and an iron-fenced yard that opens to the greenbelt. Enjoy your morning coffee surrounded by nature or entertain family and friends while grilling and gathering on the patio. Frequent visits from deer and other native wildlife add to the peaceful setting. Located in a welcoming community served by highly acclaimed schools, this home offers the perfect blend of privacy, natural beauty, and everyday convenience. If you've been searching for a peaceful Hill Country retreat without sacrificing access to Southwest Austin, this is one you won't want to miss.
- Listing Status:
- Active
- Data Last Updated:
- August 28, 2026 at 7:17AM
- Listing Office:
- Compass RE Texas, LLC : 512-736-2900
- Listing Agent:
- Ruth Lunday : (512) 736-2900
- MLS ID:
- 7522090
- General: Rain GuttersPrivate Yard
- Other Structures: DeckPatioCovered
- Pool: None
- Parking: GarageGarage Door OpenerGarage Faces FrontTandemParking spaces: 3
- Roofing: CompositionShingle
- Windows: Window Treatments
- General: OneSlab
- HOA Amenities: Cluster MailboxCommon GroundsCurbsFitness CenterParkPicnic AreaPlaygroundPoolCommon Area Maintenance125.0Monthly
- Originating MLS: actris
- School District: Dripping Springs ISD
- County: Hays
- Zoning: HIGH POINTE PHASE IV SEC ONE-BBLOCK ALOT 10ACRES 0.2466113858000A010004
- View: Park/Greenbelt
- Fencing: Back YardPrivacyWoodWrought Iron
- Utilities: Electricity ConnectedNatural Gas AvailableNatural Gas ConnectedSewer Connected
- Water: MUD
- Sewer: MUD
- Source: actris
This listing courtesy of Ruth Lunday , Compass RE Texas, LLC
Monthly Payment
- Principal & Interest $
- Property Taxes $
- Home Insurance $
- VA Funding Fee $

 New - 1 day ago