12505 Glacier Parke CV, Austin, TX 78726
- 4 beds |
- 3 baths |
- 2,913 sqft
 Single-Family Home
  Built in 2002
  0.27acre lot
 3 car garage
  $242/sqft
  Listed 5 days ago
Property Description
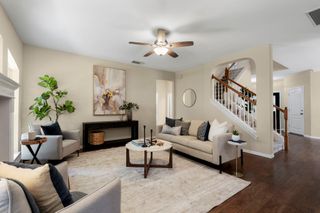
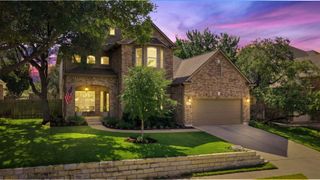
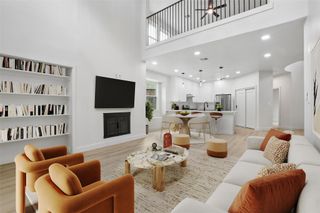
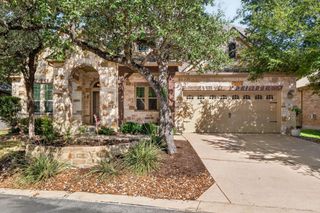
Tucked away on a cul-de-sac in Grandview Hills, this 4-bedroom, 3-bath home offers something increasingly hard to find in Austin: a private backyard retreat backing directly to the Balcones Canyonlands Preserve. Inside, large windows throughout the home bring in an abundance of natural light and take advantage of the surrounding greenery. The home also features a dedicated office with the flexibility to serve as a 5th bedroom. The bedrooms are thoughtfully spaced throughout the home, creating added privacy and a layout that works especially well for guests or multigenerational living. Outside is where this home really stands apart. The backyard offers multiple spaces to enjoy, including a pool and spa, two covered patios with soaring ceilings, a small pond, garden area, and a tucked-away fire pit space behind the pool. With the Balcones Canyonlands Preserve as the backdrop, the yard feels private and surrounded by nature rather than neighboring homes. The three-car garage adds even more space and flexibility. It is insulated and climate controlled and has previously been used as an additional hangout space while still functioning as a garage. Located in Northwest Austin's Grandview Hills community, the home offers convenient access to the RM 620 and Four Points area, nearby shopping, dining, Lake Travis, and Hill Country recreation. Grandview Hills also offers neighborhood parks, trails, and a community pool. The property is served by Leander ISD, with Grandview Hills Elementary, Four Points Middle School, and Vandegrift High School currently shown as the assigned schools. Buyers should independently verify school boundaries and assignments. Between the cul-de-sac location, three-car garage, flexible layout, oversized windows, pool and spa, multiple outdoor living spaces, and protected preserve just beyond the backyard, this home offers a combination that is hard to replicate in Northwest Austin.
- Listing Status:
- Active
- Data Last Updated:
- August 28, 2026 at 12:19PM
- Listing Office:
- Spyglass Realty : (512) 759-0889
- Listing Agent:
- Ashley Sanchez : (951) 265-1698
- MLS ID:
- 8120496
- General: GardenPrivate EntrancePrivate YardIn Ground
- Other Structures: Shed(s)PorchFront PorchRear PorchPatioSide PorchCovered
- Pool: GuniteIn GroundPool/Spa ComboWaterfall
- Parking: AttachedConcreteDrivewayGarageGarage Door OpenerGarage Faces FrontOversizedParking spaces: 5
- Roofing: CompositionShingle
- Windows: Bay Window(s)Screens
- General: OneSlab
- HOA Amenities: Common GroundsCurbsCommon Area Maintenance405.0Annually
- Originating MLS: actris
- School District: Leander ISD
- County: Travis
- Zoning: LOT 2 BLK LL PARKE SEC 7 THE01623401050000
- View: GardenHill CountryNeighborhoodPark/GreenbeltPoolTrees/Woods
- Fencing: Back YardFencedPrivacyWood
- Utilities: Electricity AvailableNatural Gas AvailableUnderground Utilities
- Water: Public
- Sewer: Public Sewer
- Source: actris
This listing courtesy of Ashley Sanchez , Spyglass Realty
Monthly Payment
- Principal & Interest $
- Property Taxes $
- Home Insurance $
- VA Funding Fee $

 New - 2 days ago