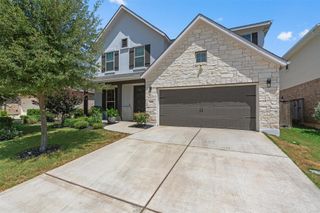
2811 Zambia DR, Cedar Park, TX 78613
- 4 beds |
- 4 baths |
- 3,115 sqft
 Single-Family Home
  Built in 2002
  8,999sqft lot
 2 car garage
  $225/sqft
  Listed 7 days ago
Property Description
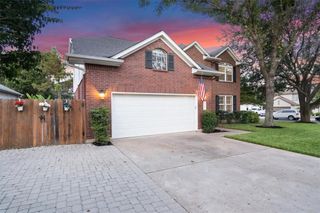
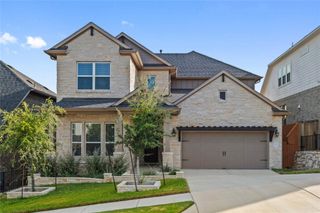
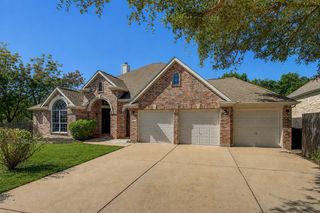
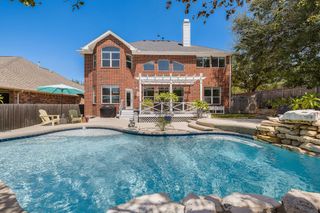
Welcome to 2811 Zambia Drive, a meticulously maintained 4-bedroom, 3.5-bath home offering 3,011 square feet of comfortable living space in the heart of Cedar Park. The primary suite is conveniently located downstairs, while the flexible floor plan provides plenty of room for everyday living, working and entertaining. Recent updates include beautiful Mohawk wood flooring and an 8-foot privacy fence surrounding the backyard. Golf enthusiasts will appreciate being just minutes from Twin Creeks Country Club. Zoned to Deer Creek Elementary, Cedar Park Middle School and Cedar Park High School, the home also offers convenient access to both RM 620 and 183A for an easier commute north or south.
- Listing Status:
- Active
- Data Last Updated:
- August 28, 2026 at 1:17PM
- Listing Office:
- Mungia Real Estate : (512) 922-4267
- Listing Agent:
- Ray Mungia : (512) 922-4267
- MLS ID:
- 2708740
- General: Exterior StepsGutters FullPrivate Yard
- Other Structures: Front PorchPatioCovered
- Pool: None
- Parking: AttachedDoor-SingleDrivewayGarageGarage Door OpenerGarage Faces FrontParking spaces: 4
- Roofing: CompositionShingle
- Windows: BlindsDouble Pane Windows
- General: TwoSlab
- HOA Amenities: Cluster MailboxCommon GroundsParkPlaygroundPoolSport Court(s)/FacilityCommon Area Maintenance315.0Semi-Annually
- Originating MLS: actris
- School District: Leander ISD
- County: Travis
- Zoning: LOT 6 BLK D RANCH AT DEER CREEK PHS 2 SEC 201823409060000
- View: None
- Fencing: Back YardFencedGatePrivacyWood
- Utilities: Cable AvailableElectricity ConnectedHigh Speed InternetNatural Gas ConnectedSewer ConnectedWater Connected
- Water: Public
- Sewer: Public Sewer
- Source: actris
This listing courtesy of Ray Mungia , Mungia Real Estate
Monthly Payment
- Principal & Interest $
- Property Taxes $
- Home Insurance $
- VA Funding Fee $

 New - 3 days ago