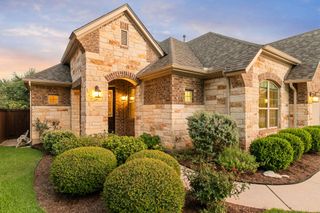
9550 Savannah Ridge DR 38, Austin, TX 78726
- 3 beds |
- 3 baths |
- 2,372 sqft
 Single-Family Home
  Built in 2012
  10,293sqft lot
 2 car garage
  $248/sqft
  Listed 2 days ago
Property Description
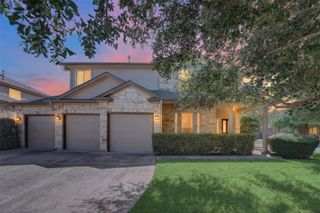
Beautiful 3-Bedroom Home on Private Gated Street! This beautifully maintained, one-owner home, built in 2013 in Northwest Austin, is tucked away on a quiet, private, gated no-outlet street within highly regarded Leander ISD and walking distance to Trailhead Park and greenbelt hiking trails. The home features 3 bedrooms and 2.5 baths, including a spacious primary suite on the main floor with a double vanity, large soaking tub and walk-in closet, plus a dedicated media room perfect for movie nights, a game room or additional living space. Built-in bench seating in the kitchen maximizes seating and storage, while large walk-in closets, including one under the stairs, provide plenty of additional storage. The home also has four attics, three of which are walk-in. Large, mature trees provide shade and character, and the spacious backyard and large covered front and back porches offer plenty of room to relax and enjoy the outdoors. A new roof and front door were added in 2024, and high-speed fiber internet is available from AT&T and Google. The HOA maintains the front yard, street, mailboxes and other common areas. The neighborhood has a welcoming mix of residents and a friendly community atmosphere, with activities including book club, game night and other social events. The home is just minutes from H-E-B, restaurants, shopping, schools and everyday conveniences, offering a peaceful, tucked-away setting with easy access to everything nearby.
- Listing Status:
- Active
- Data Last Updated:
- August 28, 2026 at 1:17PM
- Listing Office:
- Creekview Realty : (214) 696-4663
- Listing Agent:
- John Prell : (512) 444-8778
- MLS ID:
- 2769602
- General: GardenGutters FullNo Exterior StepsPrivate Yard
- Other Structures: See RemarksPorchFront PorchRear PorchPatioCovered
- Pool: None
- Parking: Additional ParkingGarageGarage Door OpenerGarage Faces FrontPrivateParking spaces: 4
- Roofing: Asphalt
- Windows: BlindsDouble Pane WindowsScreensVinyl Windows
- General: TwoSlab
- HOA Amenities: Cluster MailboxCommon GroundsControlled AccessDog ParkGatedGoogle FiberHigh Speed InternetLock and LeavePet AmenitiesPlanned Social ActivitiesStreet LightsTrash Pickup - Door to DoorU-VerseUnderground UtilitiesTrail(s)Common Area MaintenanceLandscapingMaintenance GroundsParkingPest ControlSecuritySnow Removal185.0Monthly
- Originating MLS: actris
- School District: Leander ISD
- County: Travis
- Zoning: UNT 38 VILLAS AT CANYON CREEK CONDOMINIUM THE AMENDED PLUS 1.8868 % INT IN COM AREA01662506390000
- View: GardenNeighborhood
- Fencing: Back YardWoodWrought Iron
- Utilities: Cable AvailableCable ConnectedElectricity ConnectedHigh Speed InternetNatural Gas AvailablePhone AvailableSewer ConnectedUnderground UtilitiesWater Connected
- Water: Public
- Sewer: Public Sewer
- Source: actris
This listing courtesy of John Prell , Creekview Realty
Monthly Payment
- Principal & Interest $
- Property Taxes $
- Home Insurance $
- VA Funding Fee $

 New - 1 day ago