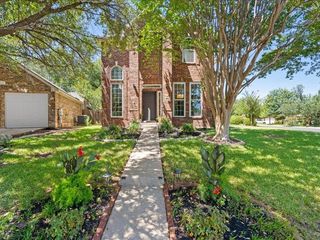
9702 Beauchamp SQ, Austin, TX 78729
- 4 beds |
- 2 baths |
- 2,166 sqft
 Single-Family Home
  Built in 1977
  0.26acre lot
 2 car garage
  $272/sqft
  Listed 10 days ago
Property Description
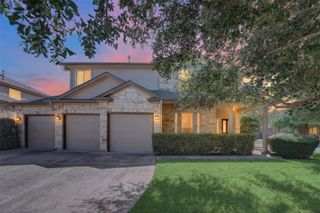
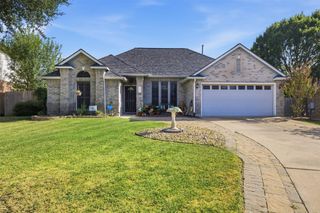
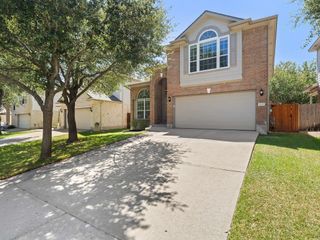
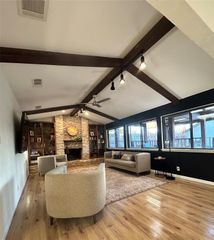
Welcome to this beautiful cul-de-sac home featuring a beautifully landscaped yard, spacious deck, and sparkling pool—perfect for relaxing and entertaining. The expansive backyard also includes a garden area, storage shed, and chicken coop, offering plenty of space for outdoor living and hobbies. Inside, the remodeled home showcases a gourmet kitchen with a center island, granite countertops, walk-in pantry, abundant storage, and attractive cork flooring. The open family room features a cozy fireplace, while four bedrooms, two bathrooms, and a dedicated study provide plenty of flexible living space. The spacious primary suite is tucked away at the back of the home and overlooks the large backyard. The remodeled primary bathroom offers a walk-in shower, granite countertops, and dual vanities. Located in an established neighborhood known for large lots and mature trees, this home offers a peaceful setting while remaining conveniently close to schools, restaurants, shopping, and everyday amenities. A wonderful blend of comfort, character, and outdoor living!
- Listing Status:
- Active
- Data Last Updated:
- August 28, 2026 at 1:17PM
- Listing Office:
- Pure Realty : (512) 337-0400
- Listing Agent:
- Laurel Brown : (512) 801-8694
- MLS ID:
- 9492885
- General: None
- Other Structures: Shed(s)PorchDeckPatio
- Pool: GuniteIn Ground
- Parking: AttachedDoor-SingleGarageGarage Door OpenerGarage Faces FrontParking spaces: 4
- Roofing: Composition
- Windows: BlindsDouble Pane WindowsScreens
- General: OneSlab
- HOA Amenities: None
- Originating MLS: actris
- School District: Round Rock ISD
- County: Williamson
- Zoning: FOREST NORTH ESTATES PHASE 4LOT 77916389000000779
- View: None
- Fencing: PrivacyWood
- Utilities: Electricity Connected
- Water: Public
- Sewer: Septic Tank
- Source: actris
This listing courtesy of Laurel Brown , Pure Realty
Monthly Payment
- Principal & Interest $
- Property Taxes $
- Home Insurance $
- VA Funding Fee $

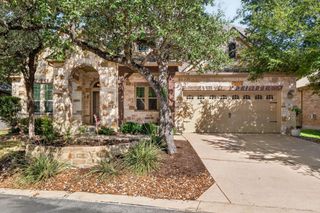
 New - 2 days ago