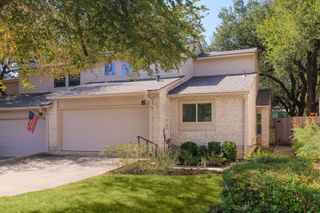
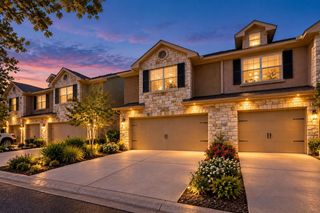
13700 Sage Grouse DR 701, Austin, TX 78729
- 3 beds |
- 3 baths |
- 1,516 sqft
 Condominium
  Built in 2016
  —— sqft lot
  2 car garage
  $254/sqft
  Listed 1 month ago
Property Description
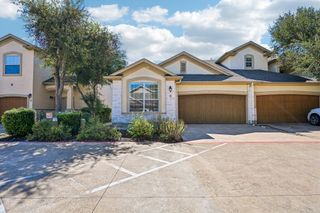
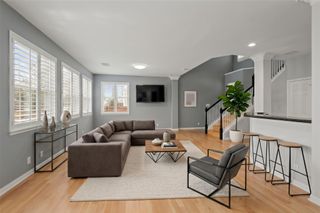
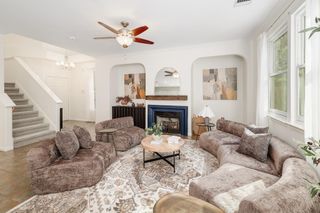
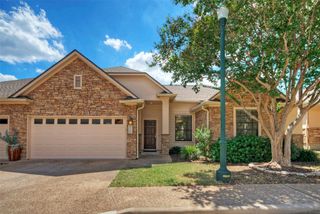
Turnkey or lock & go furnished townhome for investors and owner-occupants alike. FIRST FLOOR PRIMARY SUITE. All Furnishings & furniture convey - appliances, cookware, dishes, linens, towels, lamps, and household essentials. For an investor, the property offers an established STR history with 5-star reviews; durations of 60 days or longer with some guests remaining for a year or more. Rental income history is available to qualified buyers. Fabulous, flexible two-level floor plan. Main level includes primary bedroom with private bath and walk-in shower along w kitchen, dining, and living areas, plus a powder bath. Upstairs second bedroom and full bath, and a third bedroom that can function as a spacious loft, separate second living area, home office, or a combination office/lounge. The layout works especially well for extended-stay tenants, roommates, guests, professionals working from home or an owner who simply wants greater separation of living space. Vaulted ceilings and open layout create a comfortable, spacious feel. Private end unit property with no residence directly behind and a small park along one side provides privacy and quite evenings. Enjoy a covered back patio, attached two-car garage, one of two community pools near, and access to neighborhood trails along the Lake Creek area. The Town & Country Optimist Youth Sports Complex is located just beyond the community, and home is walking distance to a few local restaurants and coffee shop. Professionally maintained HOA, quite neighbors and fantastic location with major NW Austin highway easy access, 5 minutes from Apple’s main campus, 10-15 mins drive to The Domain, commuter train and the future UT Dell medical, research and advanced technology campus.
- Listing Status:
- Active
- Data Last Updated:
- October 13, 2026 at 7:20AM
- Listing Office:
- Horizon Realty : (512) 342-1800
- Listing Agent:
- Slade Crabtree : (512) 573-7204
- MLS ID:
- 2368439
- General: Rain Gutters
- Other Structures: PatioSide PorchCovered
- Pool: None
- Parking: GarageGarage Faces FrontParking spaces: 4
- Roofing: Composition
- Windows: Double Pane Windows
- General: TwoSlab
- HOA Amenities: ClubhousePlaygroundPoolTrail(s)Common Area Maintenance350.0Monthly
- Originating MLS: actris
- School District: Round Rock ISD
- County: Williamson
- Zoning: C645 - PARMER VILLAS CONDOBUILDING 7UNIT 7011.613% COMMON AREA INTEREST16485800000701
- View: Neighborhood
- Fencing: Back Yard
- Utilities: Electricity AvailableNatural Gas AvailableWater Available
- Water: Public
- Sewer: Public Sewer
- Source: actris
This listing courtesy of Slade Crabtree , Horizon Realty
Monthly Payment
- Principal & Interest $
- Property Taxes $
- Home Insurance $
- VA Funding Fee $