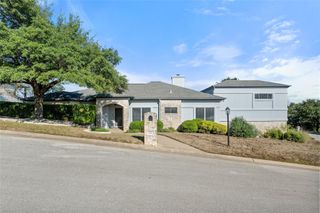
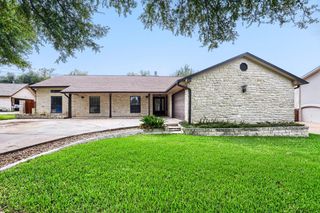
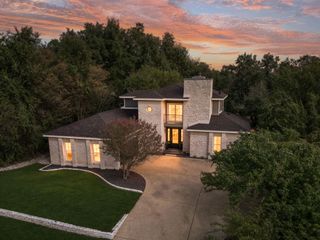
15408 La Catania WAY, Austin, TX 78738
- 4 beds |
- 4 baths |
- 2,892 sqft
 Single-Family Home
  Built in 2018
  8,769sqft lot
 3 car garage
  $242/sqft
  Listed 1 month ago
Property Description
Welcome to 15408 La Catania Way, a beautifully designed single-story home in Terra Colinas, a sought-after community within Lake Travis ISD. Built by M/I Homes, this home offers approximately 2,900 square feet with four bedrooms, three-and-a-half bathrooms, a dedicated study, and an open-concept layout ideal for both everyday living and entertaining. At the heart of the home, the gourmet kitchen features an oversized center island, Silestone countertops, shaker-style cabinetry, a custom tile backsplash, and upgraded hardware. The kitchen flows seamlessly into the spacious family room, where soaring 11-foot ceilings and a stone fireplace bring warmth and character to the space. Wood-look tile flooring extends throughout the main living areas, creating a cohesive and inviting feel. The Brenham floor plan strikes a thoughtful balance between open gathering spaces and private retreats, with four bedrooms offering plenty of flexibility for family and guests and a dedicated study ideal for working from home. Conveniently located near Bee Cave, Lakeway, the Hill Country Galleria, and Lake Travis, 15408 La Catania Way offers easy access to some of the best shopping, dining, recreation, and everyday conveniences in West Austin. With generous living spaces, elevated finishes, a desirable 78738 location, and access to Lake Travis ISD, this home offers an exceptional opportunity to enjoy the relaxed Hill Country lifestyle.
- Listing Status:
- Active
- Data Last Updated:
- October 14, 2026 at 12:19AM
- Listing Office:
- Moreland Properties : (512) 263-3282
- Listing Agent:
- Stewart Shank : (512) 905-2777
- MLS ID:
- 2438886
- General: Exterior StepsRain GuttersPest Tubes in Walls
- Other Structures: PorchPatioCovered
- Pool: None
- Parking: AttachedDoor-MultiGarage Door OpenerParking spaces: 5
- Roofing: Composition
- Windows: Window Treatments
- General: OneSlab
- HOA Amenities: Cluster MailboxCommon GroundsPoolTrail(s)Common Area Maintenance192.0Quarterly
- Originating MLS: actris
- School District: Lake Travis ISD
- County: Travis
- Zoning: LOT 24 BLK B TERRA COLINAS PHS 1 AMD01217805030000
- View: None
- Fencing: FencedPrivacyWood
- Utilities: Electricity ConnectedNatural Gas ConnectedUnderground UtilitiesWater Connected
- Water: MUD
- Sewer: MUD
- Source: actris
This listing courtesy of Stewart Shank , Moreland Properties
Monthly Payment
- Principal & Interest $
- Property Taxes $
- Home Insurance $
- VA Funding Fee $

 New - 1 day ago