17207 Raynham Hill DR, Austin, TX 78738
- 5 beds |
- 5 baths |
- 4,740 sqft
 Single-Family Home
  Built in 2014
  2.1acre lot
 3 car garage
  $348/sqft
  Listed 19 days ago
Property Description
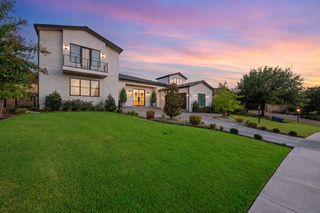
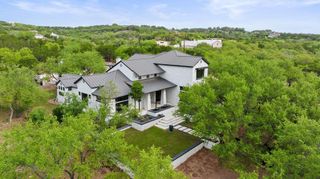
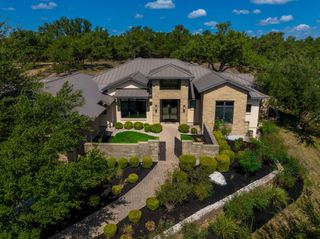
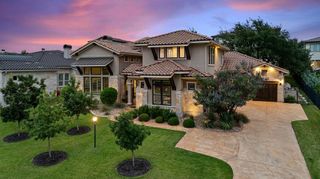
Spectacular Hill Country views on a 2+ acre with a level yard and manicured soccer field/large play space with mature perimeter trees. Ultimate Texas outdoor living- stone surround covered patio, tongue & groove ceiling, stained concrete, and an open-air patio with a massive wood-burning outdoor fireplace. This is a stunning custom home designed on two levels – enter on the main level to an open concept floor plan with rich warm wood plank flooring in the main living area. This area features a floor to ceiling stone surround fireplace – double sided - between the main living area and a cozy lookout area to enjoy the magical Hill Country views. A wall of built-in cabinetry with curved niche shelving and plenty of recessed lighting. Finish details include contemporary fixtures, crown, chair molding and picture molding. Soft cream cabinetry offset with soft-toned granite counters, double built-in ovens, 2 separate counter/cabinet niches for coffee, beverage service or other creative uses. Primary suite is on main level – tray ceilings w/recessed lighting and a perfect bank of windows to relax with the amazing views in sight. Dedicated office with French doors near entrance. The lower level is situated for a perfect indoor/outdoor entertainment experience – easy- care stained concrete floors, second living area, media room and kitchenette with granite counter and bar top. 3 more bedrooms and a large, finished storage room complete the lower level. For the green thumb, a high-fenced garden to protect your veggie or flower crop. Energy efficiencies built in wherever possible including spray foam insulation, lowe- E windows, MERV 13, sealed insulated ducts, indoor airPLUS certification, insulated garage doors, weather-sensing irrigation, energy efficient lighting, high performance air filtration, multi-speed HVAC and ENERGY STAR dishwasher and appliances. CHECK ATTACHMENTS to see how energy efficent it really is!!For more info, go to: https://wkf.ms/4bdqKq8
- Listing Status:
- Active
- Data Last Updated:
- October 13, 2026 at 7:20AM
- Listing Office:
- Compass RE Texas, LLC : (512) 575-3644
- Listing Agent:
- Ross Speed : (512) 626-6694
- MLS ID:
- 6989804
- General: Outdoor GrillPrivate Yard
- Other Structures: See RemarksPatioCovered
- Pool: None
- Parking: AttachedGarage Door OpenerParking spaces: 6
- Roofing: Composition
- Windows: Blinds
- General: TwoSlab
- HOA Amenities: See Remarks
- Originating MLS: actris
- School District: Lake Travis ISD
- County: Travis
- Zoning: LOT 5 BLK B LAKE COUNTRY ESTATES01298301100000
- View: Hill CountryTrees/Woods
- Fencing: Wrought Iron
- Utilities: Electricity ConnectedWater Connected
- Water: Public
- Sewer: Septic Tank
- Source: actris
This listing courtesy of Ross Speed , Compass RE Texas, LLC
Monthly Payment
- Principal & Interest $
- Property Taxes $
- Home Insurance $
- VA Funding Fee $