6 Candleleaf CT, The Hills, TX 78738
- 4 beds |
- 5 baths |
- 4,194 sqft
 Single-Family Home
  Built in 1991
  0.43acre lot
 3 car garage
  $356/sqft
  Listed 19 days ago
Property Description
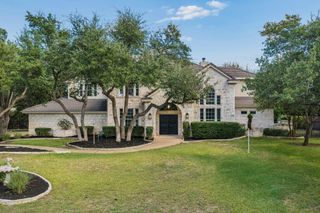
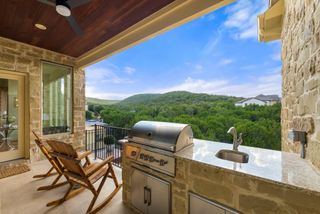
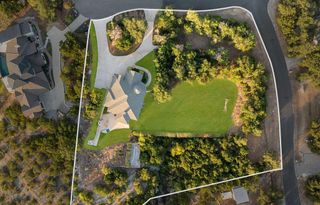
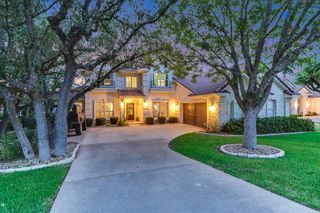
Beautifully updated home on a private cul-de-sac in the gated Hills of Lakeway. Set on a level .43-acre lot, this 4,194 SF home offers an exceptional layout for everyday living and entertaining with 3 bedrooms (4th bedroom is a sleeping loft), 3 full and 2 half baths including a pool bath, 3 living areas, 2 dining areas and a 3-car garage. The first floor offers easy living with no interior steps and a spacious primary suite with a beautifully renovated bath. The remodeled kitchen features modern finishes, a large walk-in pantry, built-in desk and adjoining casual living and breakfast areas. A formal dining room and additional living room provide flexible spaces for gathering. Designed for indoor-outdoor entertaining, an interior bar features a pass-through window to the outdoor bar and pool area. The private backyard offers a resort-style pool, covered patio, pool bath, separate tiki bar with summer kitchen and charming treehouse. Located in The Hills of Lakeway, residents enjoy a guard-gated setting and a golf-cart-friendly lifestyle. Club membership details available upon request including golf, tennis, pickleball, fitness, swimming, dining and social activities. Convenient to Lake Travis, Lake Austin, shopping, dining, Hill Country Galleria and highly rated Lake Travis ISD schools.
- Listing Status:
- Active
- Data Last Updated:
- October 13, 2026 at 7:20AM
- Listing Office:
- Ivy Residential Group, LLC. : (512) 709-4509
- Listing Agent:
- Megan Dibartolo : (512) 709-4509
- MLS ID:
- 3258047
- General: GardenRain GuttersOutdoor GrillPrivate Yard
- Other Structures: Outdoor KitchenShed(s)DeckRear PorchPatioCovered
- Pool: In GroundPool/Spa Combo
- Parking: AttachedGarage Door OpenerGarage Faces SideParking spaces: 4
- Roofing: Tile
- Windows: Insulated WindowsPlantation ShuttersWindow Treatments
- General: TwoSlab
- HOA Amenities: ClubhouseGatedGolfPlaygroundPoolStreet LightsTrail(s)Common Area MaintenanceSecurity775.0Semi-Annually
- Originating MLS: actris
- School District: Lake Travis ISD
- County: Travis
- Zoning: LOT 9 HILLS OF LAKEWAY PHS 2 THE01318001140000
- View: Trees/Woods
- Fencing: Wood
- Utilities: Underground Utilities
- Water: MUD
- Sewer: MUD
- Source: actris
This listing courtesy of Megan Dibartolo , Ivy Residential Group, LLC.
Monthly Payment
- Principal & Interest $
- Property Taxes $
- Home Insurance $
- VA Funding Fee $