4 Mayleaf CV, The Hills, TX 78738
- 4 beds |
- 4 baths |
- 3,673 sqft
 Single-Family Home
  Built in 1999
  0.58acre lot
 3 car garage
  $436/sqft
  Listed 7 days ago
Property Description
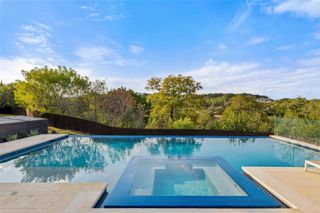
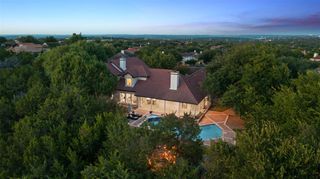
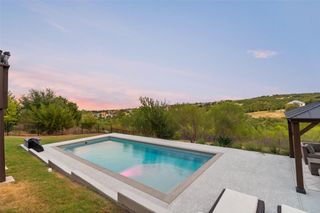
Welcome to 4 Mayleaf Cv, an exceptional remodeled residence tucked away on an unusually large double lot in the coveted Hills of Lakeway. Situated at the end of a quiet cul-de-sac, this property offers a level of privacy that is exceptionally rare in The Hills, creating a peaceful and private setting while remaining close to Lakeway’s finest amenities. Completely remodeled in 2023 with exceptional attention to detail, the home combines sophisticated design with an impressive collection of high-end features. The gourmet kitchen is a true showpiece, featuring a BlueStar 60-inch professional gas range, Liebherr 36-inch refrigerator and freezer, and a 10-inch exhaust ventilation system designed for serious cooking and entertaining. The luxurious primary suite offers a private retreat, with heated floors throughout the primary bathroom and closet, plus a heated shower floor for an added level of comfort. Outside, a beautiful saltwater pool provides the perfect setting for relaxing and entertaining. The exceptional entertainment space features a 1955 Brunswick Centennial 9-foot pool table, which can convey with the sale. Fully restored in 2015, the table features Brazilian rosewood rails, new cushions by renowned table mechanic Mark Gregory of Georgia, and Diamond Pro-Cut pockets—a remarkable piece of craftsmanship and history. The rare double lot provides an abundance of privacy and creates a sense of space that is difficult to find within The Hills. The property offers the ideal combination of luxury, privacy and an exceptional location, just minutes from Lakeway’s shopping, dining, golf and the greater Austin area.
- Listing Status:
- Active
- Data Last Updated:
- October 13, 2026 at 7:20AM
- Listing Office:
- AustinRealEstate.com : (512) 344-6000
- Listing Agent:
- David Bouthot : (512) 740-5257
- MLS ID:
- 6198879
- General: Rain GuttersNo Exterior StepsPrivate YardHeatedHot TubIn Ground
- Other Structures: Shed(s)Front PorchPatioCovered
- Pool: GuniteHeatedIn GroundOutdoor PoolPool/Spa ComboSalt Water
- Parking: AttachedDoor-MultiDrivewayGarageGarage Door OpenerGarage Faces SideParking spaces: 10
- Roofing: Tile
- Windows: Double Pane Windows
- General: TwoSlab
- HOA Amenities: ClubhouseCommon GroundsControlled AccessGatedGolfLakeNest ThermostatParkPlaygroundPoolRestaurantSport Court(s)/FacilityTennis Court(s)Trail(s)Common Area Maintenance775.0Semi-Annually
- Originating MLS: actris
- School District: Lake Travis ISD
- County: Travis
- Zoning: LOT 632A HILLS OF LAKEWAY PHS 8 THE AMENDED PLAT OF LTS 632 & 633455969
- View: Hill CountryTrees/Woods
- Fencing: Back YardBrickFencedWrought Iron
- Utilities: Cable ConnectedElectricity ConnectedHigh Speed InternetNatural Gas ConnectedPhone ConnectedSewer ConnectedWater Connected
- Water: MUD
- Sewer: MUD
- Source: actris
This listing courtesy of David Bouthot , AustinRealEstate.com
Monthly Payment
- Principal & Interest $
- Property Taxes $
- Home Insurance $
- VA Funding Fee $