4604 Wild Cow CV, Spicewood, TX 78669
- 5 beds |
- 4 baths |
- 3,750 sqft
 Single-Family Home
  Built in 2017
  1.56acre lot
 3 car garage
  $493/sqft
  Listed 12 days ago
Property Description
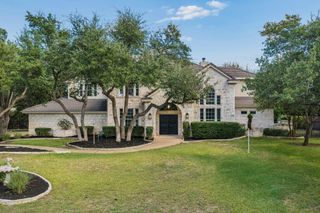
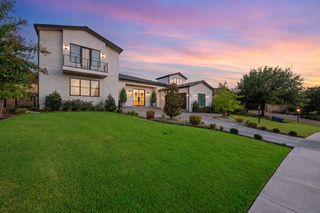
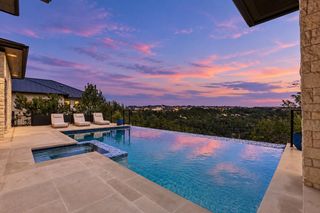
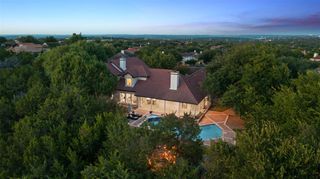
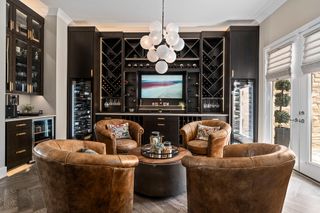
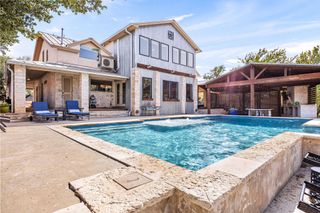
Looking for stunning sunset views, sophisticated design, & a rare sense of privacy? This Hill Country contemporary, on 1.56 acres, brings it all together in one amazing home! A steel & glass pivot door spills into a light-filled interior where floor-to-ceiling windows capture the surrounding Hill Country landscape. The open concept kitchen/living/dining areas have been thoughtfully enhanced with new hardwood flooring, updated designer lighting, & premium window treatments. Soaring ceilings, natural stone, designer wallpaper, & a stacked-stone fireplace add to the elegance. Large glass sliders connect you to the outdoor living area featuring limestone flooring, al fresco kitchen with dining space & a negative edge pool/spa overlooking a seasonal creek & towering trees. The main-level primary suite offers loads of natural light while the primary bathroom has received a complete luxury renovation with new tile, modern fixtures, separate shower, & soaking tub. The true “WOW” of this owner’s suite is the designer closet, with custom shelving, hardwood flooring, built ins & feature areas for hats or handbags. Three guest bedrooms feature loads of natural light, fan kits, & new hardwoods. Secondary baths have all been fully remodeled. A versatile flex space (currently a home office) includes a closet, Murphy bed, & attached full bath, providing an ideal guest retreat & fifth bedroom option. An upstairs media room, renovated laundry room/mudroom, and a home planning workstation will keep you entertained & organized. Tech upgrades include hardwired Ethernet, security system, & EV charging station. Mechanical systems feature a dual-zone HVAC, static electric air filtration system, & 2-zone tankless water heater. Private, sophisticated, & surrounded by nature, this is Hill Country living without sacrificing comfort, design, or convenience. Close-in Spicewood offers the best of Hill Country living - keeping Lake Travis, Bee Cave & Downtown Austin within easy reach.
- Listing Status:
- Active
- Data Last Updated:
- October 13, 2026 at 7:20AM
- Listing Office:
- Moreland Properties : (512) 480-0848
- Listing Agent:
- Steven Cady : (714) 931-2922
- MLS ID:
- 3597969
- General: BarbecueGas GrillGutters FullLightingOutdoor Grill
- Other Structures: TerraceRear Porch
- Pool: HeatedIn GroundOutdoor Pool
- Parking: Door-MultiGarage Faces SideParking spaces: 3
- Roofing: Composition
- Windows: Insulated WindowsScreensWindow Coverings
- General: TwoSlab
- HOA Amenities: See RemarksCommon Area Maintenance168.0Annually
- Originating MLS: actris
- School District: Lake Travis ISD
- County: Travis
- Zoning: LOT 141 TRAVIS SETTLEMENT SEC 201349609250000
- View: Creek/StreamHill Country
- Fencing: Wrought Iron
- Utilities: Electricity ConnectedPropaneSewer ConnectedWater Connected
- Water: Well
- Sewer: Septic Tank
- Source: actris
This listing courtesy of Steven Cady , Moreland Properties
Monthly Payment
- Principal & Interest $
- Property Taxes $
- Home Insurance $
- VA Funding Fee $