215 Golden Bear DR, Austin, TX 78738
- 5 beds |
- 5 baths |
- 4,091 sqft
 Single-Family Home
  Built in 2024
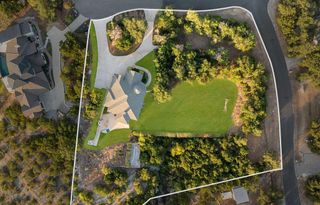
  0.35acre lot
 2 car garage
  $477/sqft
  Listed 12 days ago
Property Description
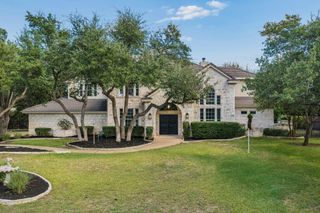
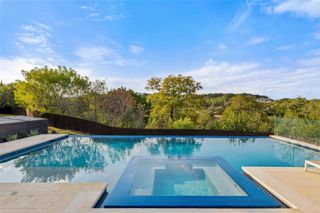
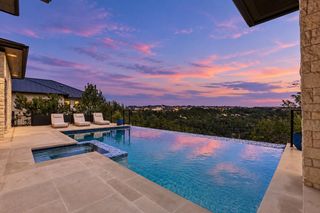
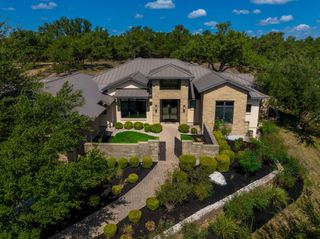
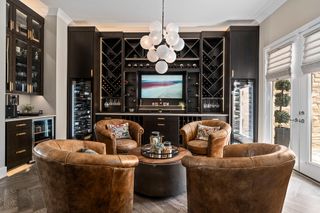
Set within the prestigious gated community of Flintrock Falls, this exceptional residence showcases elevated design, custom craftsmanship and sophisticated Hill Country living. Spanning approximately 4,091 sq ft, the home offers 5 spacious bedrooms, 4.5 bathrooms and a remarkable two-story office with thoughtfully curated designer finishes throughout. European White oak flooring and designer tile flow throughout the home with no carpet, complemented by custom cabinetry, statement accent walls and bespoke built-ins. The living room features warm beamed ceilings and a striking fireplace, while the chef’s kitchen is equally impressive with a premium JennAir appliance package, built-in refrigerator, custom white oak cabinetry and dramatic Taj Mahal quartzite double islands. A custom built-in dog water station adds a thoughtful touch and functionality. One of the home’s most distinctive spaces is the two-story office, where soaring ceilings and a spiral staircase lead to an upper-level retreat and private balcony. The lofted space offers flexibility as a fitness or yoga studio, reading lounge or creative retreat. The secluded primary suite provides direct access to the expansive covered patio and outdoor living spaces. Outside, resort-inspired living takes center stage with a spectacular pool featuring an oversized sun shelf and a generous covered patio ideal for relaxing and entertaining year-round. Additional amenities include a whole-home security system and water softener. Completed in 2024, this meticulously designed residence offers the refinement of a custom home without the wait to build. Flintrock Falls provides an exceptional private-club lifestyle with a manned security gate, signature Jack Nicklaus-designed golf course, beautifully appointed clubhouse and elevated dining. From its designer finishes to its resort-style outdoor living, this is a rare opportunity to experience modern luxury in one of the Lake Travis area’s most distinguished neighborhoods.
- Listing Status:
- Active
- Data Last Updated:
- October 13, 2026 at 7:20AM
- Listing Office:
- Compass RE Texas, LLC : (512) 575-3644
- Listing Agent:
- Mallory Buxie : (512) 965-8400
- MLS ID:
- 7000943
- General: BalconyExterior StepsGutters FullLightingPrivate Yard
- Other Structures: Front PorchRear PorchPatioCovered
- Pool: FencedIn Ground
- Parking: AttachedDrivewayGarageGarage Door OpenerGarage Faces SideParking PadParking spaces: 4
- Roofing: Metal
- Windows: DrapesENERGY STAR Qualified WindowsInsulated WindowsLow-Emissivity WindowsScreensShuttersTriple Pane WindowsWindow Treatments
- General: TwoSlab
- HOA Amenities: ClubhouseCluster MailboxCommon GroundsControlled AccessGatedGolfPlanned Social ActivitiesPoolRestaurantSidewalksSport Court(s)/FacilityTennis Court(s)Common Area MaintenanceLandscapingSecurity1034.0Semi-Annually
- Originating MLS: actris
- School District: Lake Travis ISD
- County: Travis
- Zoning: LOT 129 FLINTROCK AT HURST CREEK PHS 2 AMENDED PLAT OF01297601520000
- View: Hill CountryPanoramic
- Fencing: Back YardWrought Iron
- Utilities: Electricity ConnectedHigh Speed InternetPropaneSewer ConnectedUnderground UtilitiesWater Connected
- Water: See RemarksMUD
- Sewer: MUD
- Source: actris
This listing courtesy of Mallory Buxie , Compass RE Texas, LLC
Monthly Payment
- Principal & Interest $
- Property Taxes $
- Home Insurance $
- VA Funding Fee $