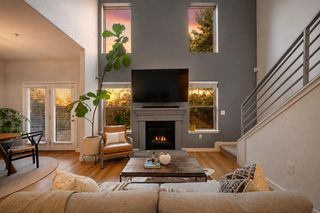
2001 Tramson DR, Austin, TX 78741
- 3 beds |
- 3 baths |
- 1,483 sqft
 Condominium
  Built in 2015
  3,777sqft lot
 1 car garage
  $222/sqft
  Listed 28 days ago
Property Description
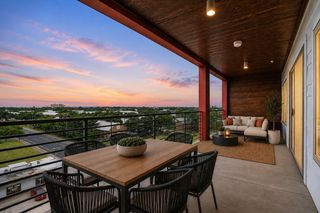
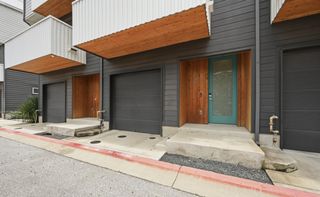
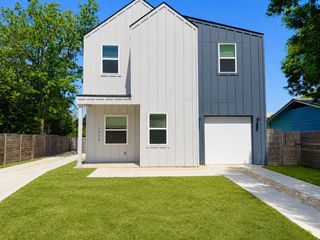
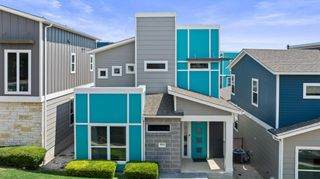
Enjoy the privacy of single-family living with the ease of a low-maintenance condo in gated Edgewick, just over a mile from Downtown Austin. This true stand-alone home has no shared walls and offers a rare 3-bedroom, 3-full-bath layout, including a bedroom and full bath on the main level—ideal for guests, a home office, or multigenerational living. Inside, the bright, open floor plan is filled with natural light and features wood and tile flooring throughout the main living areas. The kitchen opens to the living and dining spaces and offers warm wood cabinetry, stainless steel appliances, gas cooking, a center island with bar seating, and a brand-new stove. Upstairs, the spacious primary suite features a walk-in closet and private bath, while a built-in desk creates a convenient work-from-home space. A new washer and dryer, refrigerator, fresh landscaping, and detached garage add to the move-in-ready appeal. Edgewick delivers a true lock-and-leave lifestyle with gated entry, a community pool, dog park, grilling areas, and green spaces, while the HOA covers landscaping, exterior insurance, pest control, and exterior maintenance including the roof and siding. Located next to Mabel Davis Park with easy access to Lady Bird Lake, South Congress, East Austin, I-35 and 71, and Austin-Bergstrom International Airport, this home offers the privacy and feel of a single-family residence without the maintenance that typically comes with one.
- Listing Status:
- Active
- Data Last Updated:
- August 28, 2026 at 10:18PM
- Listing Office:
- All City Real Estate Ltd. Co : (866) 277-6005
- Listing Agent:
- Angie Faulhaber : (512) 954-1923
- MLS ID:
- 1161420
- General: See RemarksRain GuttersPrivate Yard
- Other Structures: Garage(s)See Remarks
- Pool: None
- Parking: DetachedDrivewayGarageParking spaces: 2
- Roofing: Composition
- Windows: See Remarks
- General: TwoSlab
- HOA Amenities: See RemarksBBQ Pit/GrillCommon GroundsDog ParkGatedGoogle FiberHigh Speed InternetLock and LeavePicnic AreaPoolCommon Area MaintenanceInsuranceLandscapingMaintenance GroundsMaintenance Structure366.0Monthly
- Originating MLS: actris
- School District: Austin ISD
- County: Travis
- Zoning: UNT 150C EDGEWICK CONDOMINIUMS AMENDED PLUS .3333 % INT IN COM AREA03090305920000
- View: Neighborhood
- Fencing: See Remarks
- Utilities: Cable AvailableElectricity AvailablePhone AvailableSewer AvailableWater Connected
- Water: Public
- Sewer: Public Sewer
- Source: actris
This listing courtesy of Angie Faulhaber , All City Real Estate Ltd. Co
Monthly Payment
- Principal & Interest $
- Property Taxes $
- Home Insurance $
- VA Funding Fee $