220 Mediterra PT, Austin, TX 78732
- 4 beds |
- 3 baths |
- 2,949 sqft
 Single-Family Home
  Built in 2008
  7,536sqft lot
 2 car garage
  $288/sqft
  Listed 8 days ago
Property Description
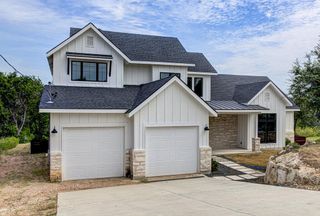
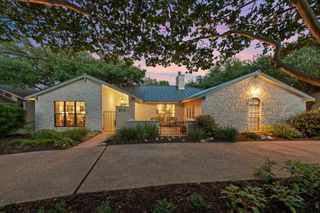
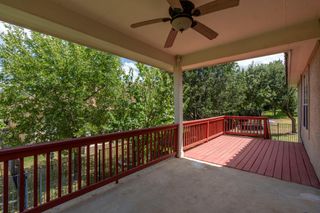
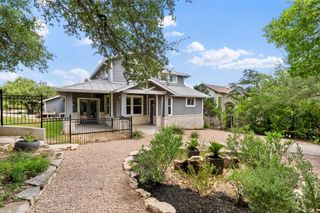
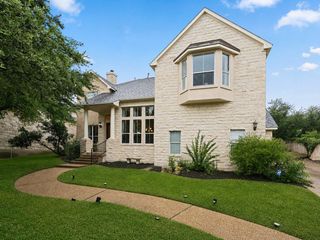
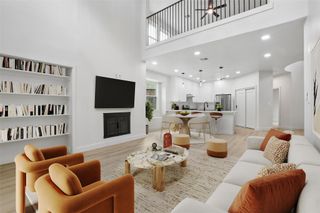
View lots are rare in Bella Mar, and this home has one of the best. Backing to the greenbelt, the property takes in open sightlines from both floors, with no rooftops behind it. The approach sets the tone: an extra-large flat driveway, mature curb appeal, and a front porch with room for seating. Inside, hardwood floors run through the main living areas. The kitchen has been updated with a flat island that keeps the workspace open and the sightlines clear, and the original columns between the kitchen and living areas were removed — a change that makes the whole main floor read larger and function better for gatherings. A fireplace anchors the living room. The breakfast nook is the surprise of the floor plan, framing the same expansive greenbelt views you get from the back of the house. The home has four bedrooms and three and a half baths. The primary suite is oversized, with extra-large walk-in closets that solve the storage problem most homes in this price range don't. Outdoor living is the reason to buy this house. The back deck is partially covered and partially open, so you can sit in the shade or in the sun depending on the hour, and the fully covered patio below extends the usable season. Beyond that, the yard is large and flat — genuinely flat, not graded flat — with room for soccer goals, a trampoline, or a pool if a future owner wants one. There's dedicated garden space as well. The greenbelt behind gives the yard a sense of privacy and keeps the view permanent. A two-car garage with substantial storage handles the overflow. The location within Bella Mar is worth noting. The home sits a few houses from the community pool and center — close enough to walk in a minute, far enough off it to avoid the traffic and parking that comes with being directly adjacent. River Ridge Elementary is nearby. Between the view, the greenbelt frontage, the yard, and the updates already done, this is a home that covers the things buyers usually have to choose between.
- Listing Status:
- Active
- Data Last Updated:
- August 28, 2026 at 7:17AM
- Listing Office:
- Compass RE Texas, LLC : (512) 575-3644
- Listing Agent:
- Matt van Winkle : (512) 831-7398
- MLS ID:
- 1226458
- General: BalconyGardenPrivate Yard
- Other Structures: PorchFront PorchDeckPatioCovered
- Pool: None
- Parking: AttachedGarageParking spaces: 4
- Roofing: AsphaltComposition
- Windows: Double Pane WindowsWindow Coverings
- General: TwoSlab
- HOA Amenities: ClubhouseCluster MailboxCommon GroundsCurbsDog ParkLakeParkPet AmenitiesPicnic AreaPlaygroundPoolSport Court(s)/FacilitySuburbanTennis Court(s)Trail(s)Common Area MaintenanceTrash550.0Semi-Annually
- Originating MLS: actris
- School District: Leander ISD
- County: Travis
- Zoning: LOT 19 BLK H RIVER DANCE PHS 6-A01335309040000
- View: CanyonHill CountryNeighborhoodPanoramicPark/GreenbeltTrees/Woods
- Fencing: Back YardGateWoodWrought Iron
- Utilities: Cable AvailableElectricity ConnectedNatural Gas ConnectedPhone AvailableSewer ConnectedWater Connected
- Water: Public
- Sewer: Public Sewer
- Source: actris
This listing courtesy of Matt van Winkle , Compass RE Texas, LLC
Monthly Payment
- Principal & Interest $
- Property Taxes $
- Home Insurance $
- VA Funding Fee $