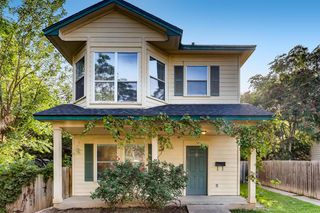
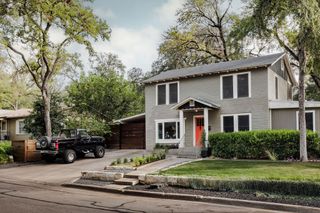
2605 Friar Tuck LN, Austin, TX 78704
- 5 beds |
- 4 baths |
- 2,250 sqft
 Single-Family Home
  Built in 1964
  8,795sqft lot
 2 car garage
  $442/sqft
  Listed 1 month ago
Property Description
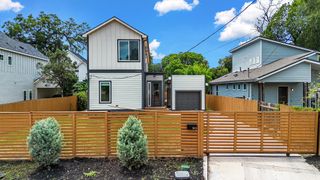
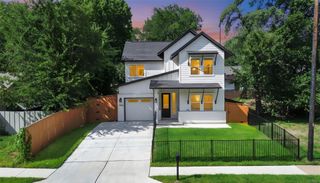
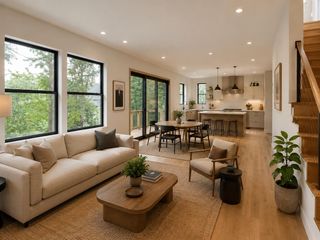
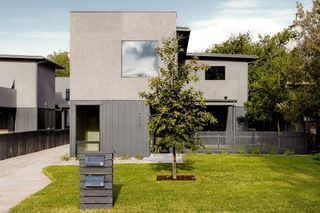
Oversized corner lot. Flexible floor plan. Unbeatable 78704 location. Just steps from St. Edward's University and minutes from South Congress and downtown Austin, this recently remodeled 5-bedroom, 4-bath home combines space, versatility, and one of Austin's most sought-after locations. Brand-new flooring and an expansive open-concept layout create a bright, seamless flow that feels much larger than its 2,066 square feet. Designed to accommodate a variety of lifestyles, the home features five well-appointed bedrooms, including a private attached guest suite with its own separate entrance, bedroom, full bathroom, living area, dining space, and kitchenette. Whether used for multigenerational living, long-term guests, a dedicated home office, or added rental flexibility, the suite offers exceptional versatility. Outside, the oversized corner lot provides an abundance of outdoor space rarely found this close to downtown. Enjoy a sprawling front yard with slight downtown views, a private courtyard-style backyard, and an additional fenced side yard - offering endless possibilities for entertaining, gardening, pets, or play. Combining recent updates, flexible living spaces, and an unbeatable location with easy access to St. Edward's University, South Congress, downtown Austin, and countless local restaurants, shopping, and entertainment, this home is a rare opportunity in the heart of 78704. Ask about the preferred lender financing program offering significantly reduced monthly payments for qualified buyers.
- Listing Status:
- Active
- Data Last Updated:
- August 28, 2026 at 1:17PM
- Listing Office:
- Phyllis Browning Company : (512) 215-8587
- Listing Agent:
- Paige Carpenter : (916) 747-9564
- MLS ID:
- 5517546
- General: Uncovered CourtyardPrivate Yard
- Other Structures: Garage(s)Front PorchPatio
- Pool: None
- Parking: DrivewayGarageGarage Door OpenerGarage Faces FrontInside EntranceSide By SideParking spaces: 4
- Roofing: Asphalt
- Windows: BlindsENERGY STAR Qualified Windows
- General: OneSlab
- HOA Amenities: CurbsGoogle FiberSidewalksStreet Lights
- Originating MLS: actris
- School District: Austin ISD
- County: Travis
- Zoning: LOT 29 BLK 7 SHERWOOD OAKS SEC 404050005150000
- View: Neighborhood
- Fencing: Back YardWood
- Utilities: Electricity ConnectedHigh Speed InternetNatural Gas ConnectedUnderground UtilitiesWater Connected
- Water: Public
- Sewer: Public Sewer
- Source: actris
This listing courtesy of Paige Carpenter , Phyllis Browning Company
Monthly Payment
- Principal & Interest $
- Property Taxes $
- Home Insurance $
- VA Funding Fee $