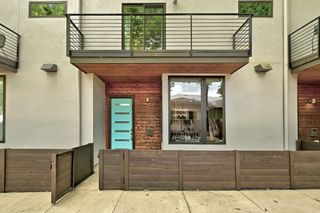
2804 S 5th ST A, Austin, TX 78704
- 3 beds |
- 3 baths |
- 1,931 sqft
 Condominium
  Built in 2013
  3,115sqft lot
 2 car garage
  $479/sqft
  Listed 14 days ago
Property Description
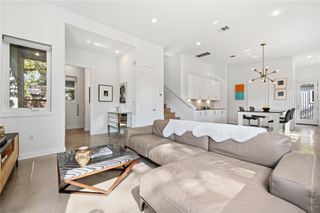
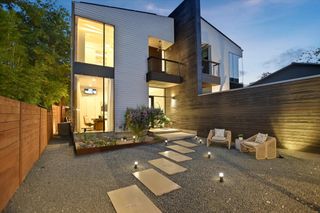
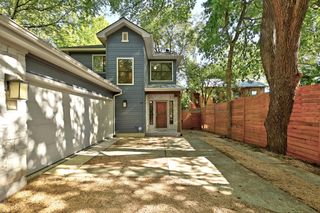
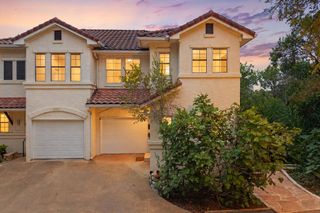
Welcome to a stylish retreat in The Denizen, one of South Austin’s most convenient communities. Offering approximately 1,931 square feet across a thoughtfully designed multi-level floor plan, this three-bedroom, two-and-a-half-bath home balances everyday comfort with inviting spaces made for entertaining. The home flows naturally from the light-filled living room into an expansive open kitchen and dining area. Soaring ceilings and abundant windows enhance the sense of space, while the kitchen features stone countertops, a large center island, breakfast-bar seating, ample cabinetry, and plenty of room to gather. A beverage station with a wine refrigerator adds a polished touch for hosting, while a nearby nook is perfect for a desk or homework station. A balcony off the main living level extends the entertaining space outdoors. The private primary suite features a walk-in closet and dual vanity. Additional highlights include two secondary bedrooms, in-unit laundry, a private fenced yard, covered outdoor space, and a spacious attached two-car garage. The Denizen offers a pool, clubhouse, dog park, trails, and green spaces just beyond your doorstep. Located near South Congress, South Lamar, Downtown Austin, restaurants, coffee shops, parks, shopping, and major roadways, the home places some of the city’s most popular destinations within easy reach. With its generous layout, effortless flow, private outdoor spaces, and sought-after 78704 location, this home offers the space and functionality buyers want without sacrificing access to the best of Austin. The seller is open to considering seller financing, with terms subject to negotiation.
- Listing Status:
- Active
- Data Last Updated:
- October 13, 2026 at 7:20AM
- Listing Office:
- MODUS Real Estate : (512) 920-5653
- Listing Agent:
- Lawrence Pritchett : (512) 920-6245
- MLS ID:
- 6138135
- General: Private Yard
- Other Structures: StorageCovered
- Pool: None
- Parking: AttachedDoor-SingleGarageGarage Door OpenerGarage Faces RearParking spaces: 2
- Roofing: Membrane
- Windows: None
- General: TwoSlab
- HOA Amenities: BBQ Pit/GrillClubhouseCommon GroundsDog ParkPoolCommon Area MaintenanceInsuranceMaintenance GroundsTrash750.0Monthly
- Originating MLS: actris
- School District: Austin ISD
- County: Travis
- Zoning: UNT A BLD 15 DENIZEN CONDOMINIUMS AMENDED PLUS .841 % INT IN COM AREA04030511130000
- View: NeighborhoodTrees/Woods
- Fencing: Front YardWoodWrought Iron
- Utilities: Electricity ConnectedNatural Gas ConnectedSewer ConnectedWater Connected
- Water: Public
- Sewer: Public Sewer
- Source: actris
This listing courtesy of Lawrence Pritchett , MODUS Real Estate
Monthly Payment
- Principal & Interest $
- Property Taxes $
- Home Insurance $
- VA Funding Fee $