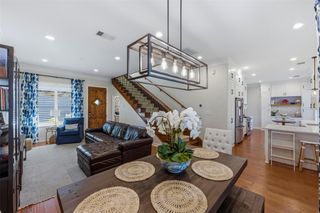
607 Terrell Hill DR A, Austin, TX 78704
- 3 beds |
- 3 baths |
- 1,938 sqft
 Condominium
  Built in 2014
  5,249sqft lot
 2 car garage
  $516/sqft
  Listed 4 days ago
Property Description
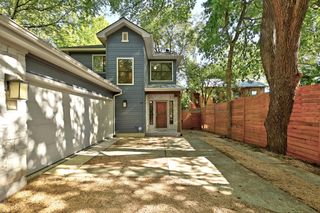
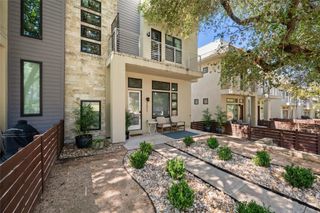
This modern condo with its clean lines, soaring ceilings and an open floor plan, is just downright swanky. Airy and spacious with natural light pouring in through the large windows and sliding glass doors that creates a bright, fresh feeling, you’ll want to move right in. The open plan has a living area that seems to flow to the outdoors, which extends the functional space and offers a big view of the beautifully landscaped backyard. Upstairs, the private and very spacious primary suite looks out over the backyard and features a walk-in closet, and a large bathroom complete with a double vanity and a walk-in shower/tub combo. An auxiliary bedroom with ensuite bath features a Murphy bed, so it works as a guest room, home office, or flex space. Downstairs, the third bedroom has a full bath nearby and offers even more flexibility for guests, work-from-home days, or multigenerational living. Each of the three bedrooms is outfitted with automatic shades, letting you control light and privacy at the touch of a button. Outside, you’ll find custom, low-maintenance landscaping that creates a private retreat which is perfect for entertaining or private morning coffee. There are solar panels and a place dedicated for a portable generator hookup. The detached, air conditioned and partially insulated 2-car garage is nicely finished, and can easily be used as an additional workspace, home gym, or studio. Meticulously cared for, no HOA fees, and so conveniently located - it’s one of the coolest locations. Right off S 1st Street, where residents enjoy nearby favorites like Toss Pizzeria, Summer Moon Coffee, and the South Austin Neighborhood Park, you’ll be only 8 minutes from downtown Austin and on a bus line too. It’s a very upscale condo without the downtown price.
- Listing Status:
- Active
- Data Last Updated:
- October 13, 2026 at 7:20AM
- Listing Office:
- Kuper Sotheby's Int'l Realty : (512) 345-2100
- Listing Agent:
- Lazan Pargaman : (512) 750-5599
- MLS ID:
- 1556282
- General: BalconyUncovered CourtyardExterior StepsGutters FullLightingPrivate Yard
- Other Structures: Front PorchAwning(s)See Remarks
- Pool: None
- Parking: DetachedDrivewayGarage Faces FrontParking spaces: 4
- Roofing: Asphalt
- Windows: Window Treatments
- General: TwoSlab
- HOA Amenities: Insurance2071.5Annually
- Originating MLS: actris
- School District: Austin ISD
- County: Travis
- Zoning: UNT A 607 TERRELL HILL DRIVE CONDOMINIUMS PLUS 50.0 % INT IN COM AREA04050527020000
- View: None
- Fencing: FencedFullGatePrivacyWood
- Utilities: Electricity AvailableNatural Gas Available
- Water: Public
- Sewer: Public Sewer
- Source: actris
This listing courtesy of Lazan Pargaman , Kuper Sotheby's Int'l Realty
Monthly Payment
- Principal & Interest $
- Property Taxes $
- Home Insurance $
- VA Funding Fee $