601 Upson ST D, Austin, TX 78703
- 3 beds |
- 4 baths |
- 1,821 sqft
 Condominium
  Built in 2006
  4,291sqft lot
 1 car garage
  $472/sqft
  Listed 11 days ago
Property Description
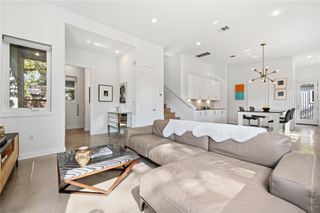
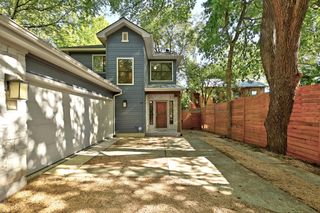
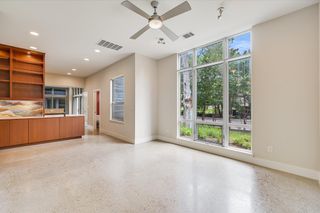
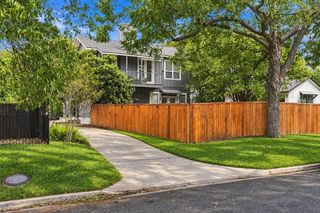
Experience a rare blend of nature and urban convenience in the heart of coveted Deep Eddy. This private end-unit in the Estates of Johnson Creek offers a treehouse-like setting with expansive windows and abundant natural light, creating a sense of seclusion just minutes from the best of Central Austin. The thoughtfully designed home features a commercial-grade range and high-end appliances, a spacious primary closet, and a versatile basement studio with wet bar and endless potential. Outdoor living takes center stage with a beautiful patio and gas fire pit surrounded by terraced turf, plus a second-story Ipe hardwood deck overlooking the lush greenbelt setting. Located on a private drive just moments from the Lady Bird Lake Hike & Bike Trail, Downtown Austin, Zilker Park, Deep Eddy Pool, and Lions Municipal Golf Course, this low-maintenance home offers an exceptional opportunity to enjoy the best of Austin’s iconic outdoor lifestyle.
- Listing Status:
- Active
- Data Last Updated:
- October 13, 2026 at 7:20AM
- Listing Office:
- Redfin Corporation : (512) 710-0156
- Listing Agent:
- Andrew Vallejo : (512) 964-7645
- MLS ID:
- 6000728
- General: Gutters FullLighting
- Other Structures: TerraceDeckPatioSide Porch
- Pool: None
- Parking: Additional ParkingAssignedAttachedDeckDirect AccessGatedParking PadSecuredShared DrivewayParking spaces: 2
- Roofing: Spanish Tile
- Windows: BlindsSolar Screens
- General: Three Or MoreSlab
- HOA Amenities: Common GroundsLock and LeaveCommon Area MaintenanceInsuranceLandscapingParking3000.0Annually
- Originating MLS: actris
- School District: Austin ISD
- County: Travis
- Zoning: UNT D ATLANTA STREET VILLAS CONDOMINIUMS PLUS 25.0% INT IN COM AREA01100617050000
- View: Creek/StreamTrees/WoodsWater
- Fencing: PartialPrivacy
- Utilities: Electricity ConnectedHigh Speed InternetNatural Gas ConnectedSewer ConnectedWater Connected
- Water: Public
- Sewer: Public Sewer
- Source: actris
This listing courtesy of Andrew Vallejo , Redfin Corporation
Monthly Payment
- Principal & Interest $
- Property Taxes $
- Home Insurance $
- VA Funding Fee $