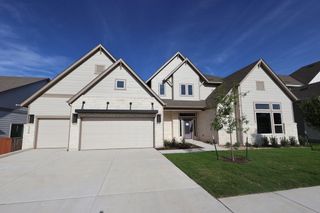
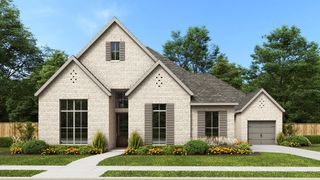
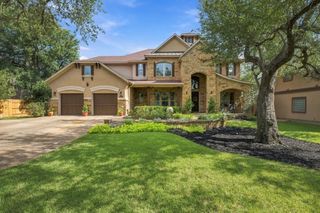
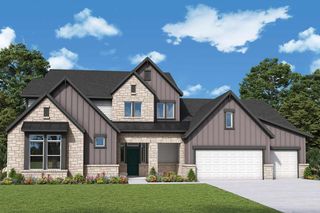
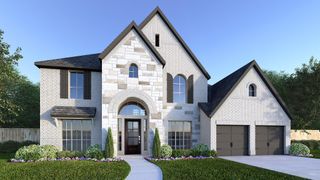
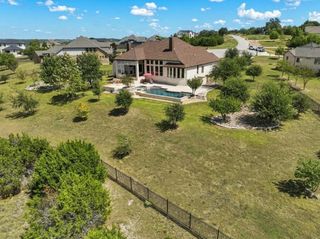
295 Bird Bath BND, Austin, TX 78737
- 5 beds |
- 4 baths |
- 4,048 sqft
 Single-Family Home
  Built in 2026
  10,454sqft lot
 4 car garage
  $308/sqft
  Listed 3 months ago
Property Description
Under construction by Highland Homes - one of Texas' most trusted, award-winning builders! Ready for move-in this December! This stunning new 2-story home is designed to impress from the moment you step through the grand double doors. Featuring 3 bedrooms downstairs, 2bedrooms upstairs, a private study, gamer room, and entertainment room, this thoughtfully designed floor plan offers exceptional flexibility in today's lifestyle. The spacious family room showcases soaring vaulted ceilings and opens seamlessly to the covered patio through dramatic sliding glass doors, creating the perfect indoor-outdoor lifestyle. With multiple living areas, this home is ideal for entertaining, relaxing and making lasting memories. Built with the exceptional craftsmanship, innovative design, and energy efficiency that Highland Homes is known for, this home combines luxury, quality, and everyday livability plus a comprehensive home warranty! Live your best life at Parten, a boutique Hill Country community in a prime location close to all amenities.
- Listing Status:
- Active
- Data Last Updated:
- October 13, 2026 at 9:19PM
- Listing Office:
- HIGHLAND HOMES REALTY : (888) 524-3182
- Listing Agent:
- Dina Verteramo : (888) 524-3182
- MLS ID:
- 3876359
- General: Private Yard
- Other Structures: Front PorchCovered
- Pool: None
- Parking: AttachedTandemParking spaces: 4
- Roofing: Composition
- Windows: Double Pane WindowsScreensVinyl Windows
- General: TwoSlab
- HOA Amenities: ClubhouseTrail(s)ParkPoolCommon Area Maintenance225.0Quarterly
- Originating MLS: actris
- School District: Dripping Springs ISD
- County: Hays
- Zoning: Lot17/BlockP295 Bird Bath
- View: Park/Greenbelt
- Fencing: Wrought Iron
- Utilities: Natural Gas AvailableHigh Speed InternetUnderground Utilities
- Water: Public
- Sewer: MUD
- Source: actris
This listing courtesy of Dina Verteramo , HIGHLAND HOMES REALTY
Monthly Payment
- Principal & Interest $
- Property Taxes $
- Home Insurance $
- VA Funding Fee $