313 W 17th ST 2405, Austin, TX 78701
- 1 bed |
- 2 baths |
- 1,192 sqft
 Condominium
  Built in 2024
  91sqft lot
 1 car garage
  $919/sqft
  Listed 18 days ago
Property Description
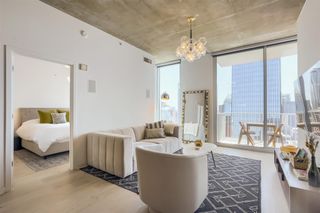
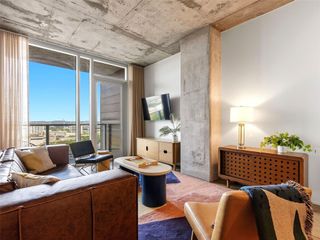
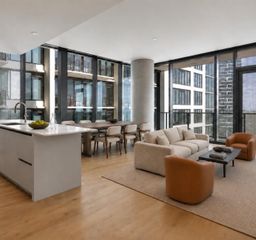
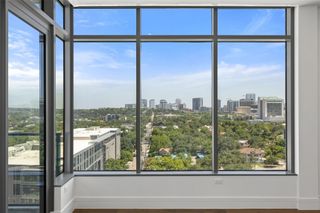
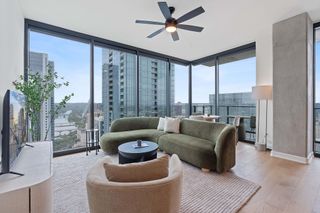
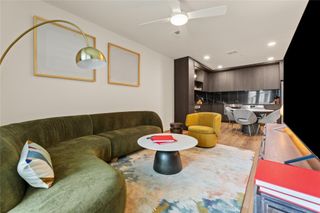
***RESALE OPPORTUNITY WITH EXCEPTIONAL VALUE — LEASE PERMIT, TWO STORAGE UNITS PLUS ADDITIONAL PARKING SPACE ALL INCLUDED IN PRICE*** Residence No. 2405 at The Linden offers panoramic Hill Country, Downtown and Capitol views from its 24th-floor perch in Austin’s newest luxury high-rise. This 1,192 SF one-bedroom plus den home is elevated by natural light, upgraded materials and thoughtful enhancements throughout—including automated shades, upgraded lighting, and wide-plank herringbone hardwood floors. The kitchen anchors the main living space with Bosch appliances, upgraded Fantasy Ocean marble countertops and a generous island designed for everyday cooking and effortless entertaining. Oversized windows frame the views and create a warm, modern backdrop for living, dining and working. The private suite includes Calcutta Umber marble finishes, a frameless glass shower, soaking tub and a large walk-in closet. The den adds flexibility for guests, a home office or a quiet retreat. A private terrace extends the living experience outdoors with sweeping sunset views. What makes this home truly rare is the collection of premium inclusions bundled into the list price: a second parking space, two private storage units and a transferable lease permit—a combination exceptionally scarce within the building and offering meaningful long-term value and optionality. Residents enjoy access to The Linden’s amenity deck with a 65-foot lap pool, cold plunge, sauna, grilling area, modern fitness center, dog park, owners’ lounge and conference spaces—all moments from the University of Texas, the Capitol and Austin’s cultural corridor. A flexible and functional high-rise residence offering scale, privacy and iconic views—ideal as a full-time home or sophisticated city retreat.
- Listing Status:
- Active
- Data Last Updated:
- August 29, 2026 at 1:17AM
- Listing Office:
- DEN Property Group : (512) 222-3364
- Listing Agent:
- Kristin Armenia : (646) 263-8595
- MLS ID:
- 1983544
- General: Balcony
- Other Structures: None
- Pool: None
- Parking: AssignedParking spaces: 1
- Roofing: See Remarks
- Windows: See Remarks
- General: OneSee Remarks
- HOA Amenities: BBQ Pit/GrillBusiness CenterCluster MailboxCommon GroundsConciergeConference/Meeting RoomDog ParkFitness CenterKitchen FacilitiesPet AmenitiesPoolSaunaStorageSee RemarksCommon Area Maintenance1001.28Monthly
- Originating MLS: actris
- School District: Austin ISD
- County: Travis
- Zoning: UNT 2405 LINDEN CONDOMINIUMS PLUS 0.7238 % INT IN COM AREA02100234970000
- View: DowntownHill Country
- Fencing: None
- Utilities: Electricity AvailableNatural Gas Available
- Water: Public
- Sewer: Public Sewer
- Source: actris
This listing courtesy of Kristin Armenia , DEN Property Group
Monthly Payment
- Principal & Interest $
- Property Taxes $
- Home Insurance $
- VA Funding Fee $

 New - 1 day ago