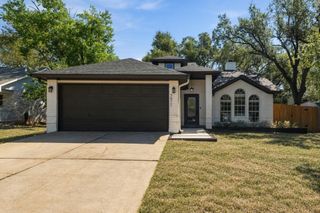
3203 Western DR, Austin, TX 78745
- 3 beds |
- 2 baths |
- 1,666 sqft
 Single-Family Home
  Built in 1981
  0.31acre lot
 2 car garage
  $390/sqft
  Listed 18 days ago
Property Description
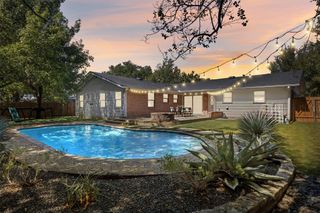
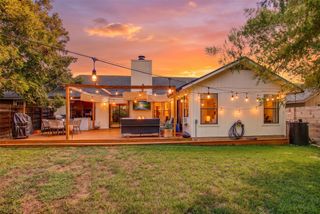
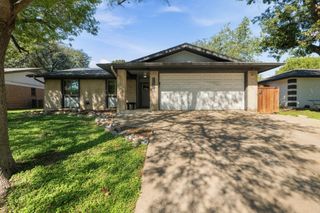
Set on a quiet cul-de-sac in South Austin, 3203 Western Drive offers 1,666 square feet with three bedrooms, two full bathrooms, a large screened in back patio, a detached casita/ office, and an inviting indoor-outdoor living feel. Warm wood floors, vaulted ceilings, and abundant natural light create a bright, welcoming feel throughout the main living spaces, with an easy flow between the living room, dining area, and kitchen. The kitchen features granite countertops, stainless steel appliances, a gas range, breakfast bar, and generous cabinetry, while a spacious butler’s pantry provides additional storage and prep space. The primary suite offers a comfortable retreat with a sitting area, dual vanities, and ample space to unwind. One of the home’s standout features is the backyard, where mature trees create a beautiful canopy of shade over the expansive, privacy-fenced lot. A large covered and screened-in patio provides a comfortable setting for outdoor dining and entertaining, while a detached approximately 200-square-foot casita offers an ideal home office, studio, or flex space. An attached two-car garage adds everyday convenience and storage. Located in the heart of 78745 with easy access to South Austin favorites, shopping, dining, and downtown, 3203 Western Drive pairs a spacious lot and flexible living with the ease of a well-connected South Austin location.
- Listing Status:
- Active
- Data Last Updated:
- October 13, 2026 at 6:19AM
- Listing Office:
- Kuper Sotheby's Int'l Realty : (512) 831-6577
- Listing Agent:
- Soud Twal : (512) 787-8617
- MLS ID:
- 1447901
- General: GardenGas GrillGutters FullPrivate Yard
- Other Structures: Guest HouseEnclosedFront PorchRear PorchScreenedCovered
- Pool: None
- Parking: AttachedDrivewayGarageParking spaces: 4
- Roofing: Composition
- Windows: Window Treatments
- General: OneSlab
- HOA Amenities: See Remarks
- Originating MLS: actris
- School District: Austin ISD
- County: Travis
- Zoning: LOT 6 BLK H WESTERN HILLS AT CHERRY CREEK04162104070000
- View: Neighborhood
- Fencing: Back YardWood
- Utilities: Electricity ConnectedWater Connected
- Water: Public
- Sewer: Public Sewer
- Source: actris
This listing courtesy of Soud Twal , Kuper Sotheby's Int'l Realty
Monthly Payment
- Principal & Interest $
- Property Taxes $
- Home Insurance $
- VA Funding Fee $

 New - 1 day ago