3704 Caney Creek RD, Austin, TX 78732
- 4 beds |
- 3 baths |
- 2,282 sqft
 Single-Family Home
  Built in 1993
  7,667sqft lot
 2 car garage
  $239/sqft
  Listed 21 days ago
Property Description
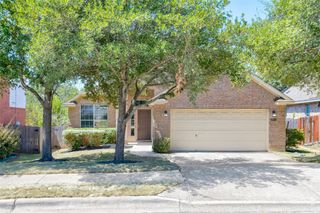
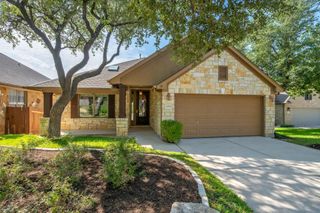
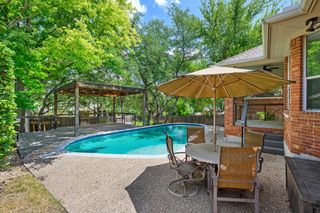
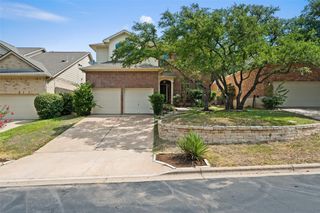
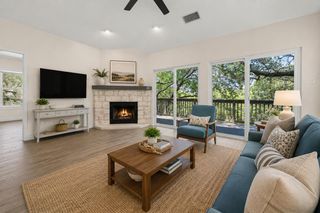
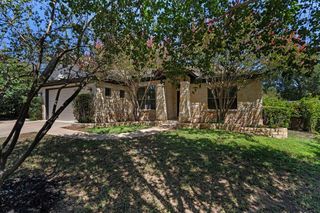
Seller offering carpet allowance for strong offer received and accepted on or before September 4th! Tucked on a quiet cul-de-sac in popular Steiner Ranch, 3704 Caney Creek Rd is a classic red-brick two-story home with 4 beds, 2.5 baths, 2,282 sq. ft., and a 2-car garage. Backing to a serene greenbelt, it serves as a private natural retreat with treetop views, offering timeless style and comfort, just minutes from top Leander ISD schools, shopping, and dining. Step inside to a light-filled layout with soaring vaulted ceilings, warm wood floors, custom paint, and plantation shutters. Designed for gathering, the home features flexible living and dining areas anchored by a gas-log fireplace. The updated kitchen boasts quartz countertops, tile backsplash, stainless gas appliances, a breakfast bar, and an eat-in nook. An expansive back deck overlooks the yard and greenbelt, perfect for outdoor dining or morning coffee. Upstairs, all four bedrooms are arranged for privacy. The primary suite acts as a quiet retreat with nature views, walk-in closets, and an ensuite bath with dual vanities and a deep soaking tub. Additional features include a dedicated laundry room, refreshed light fixtures, and Tesla Charger in the garage. Steiner Ranch offers resort-style amenities, including three pool complexes, tennis courts, playgrounds, dog parks, 20+ miles of trails, and access to the Lake Austin Waterfront Lake Club. Zoned for Steiner Ranch Elementary, Canyon Ridge Middle, and Vandegrift High.
- Listing Status:
- Active
- Data Last Updated:
- August 29, 2026 at 2:18AM
- Listing Office:
- Real Broker, LLC : (512) 409-0903
- Listing Agent:
- Lila Hardegree : (512) 409-0903
- MLS ID:
- 7044705
- General: Boat Dock - SharedExterior StepsPrivate Yard
- Other Structures: PorchDeckPatio
- Pool: None
- Parking: AttachedDoor-MultiGarageParking spaces: 4
- Roofing: CompositionShingle
- Windows: BlindsPlantation ShuttersScreens
- General: TwoSlab
- HOA Amenities: ClubhouseCluster MailboxCommon GroundsCurbsLakeParkPet AmenitiesPlaygroundPoolSidewalksSport Court(s)/FacilityTennis Court(s)Trail(s)Common Area MaintenanceTrash523.0Semi-Annually
- Originating MLS: actris
- School District: Leander ISD
- County: Travis
- Zoning: LOT 49 BLK 1 RESUB OF STEINER RANCH PHS 1 SEC 101454401150000
- View: PanoramicPark/Greenbelt
- Fencing: FencedWood
- Utilities: Electricity AvailableNatural Gas Available
- Water: MUD
- Sewer: Public Sewer
- Source: actris
This listing courtesy of Lila Hardegree , Real Broker, LLC
Monthly Payment
- Principal & Interest $
- Property Taxes $
- Home Insurance $
- VA Funding Fee $

 New - 1 day ago