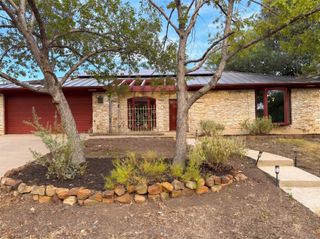
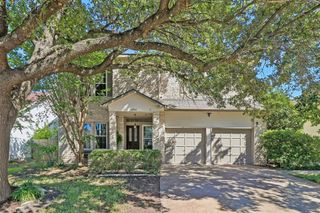
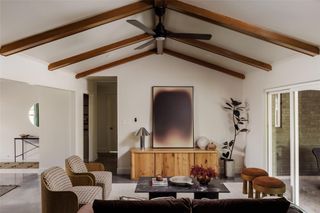
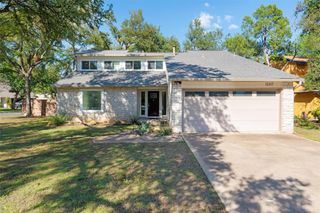
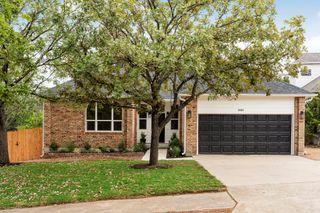
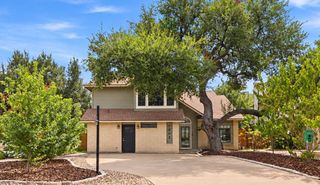
3902 Hawkshead DR, Austin, TX 78727
- 4 beds |
- 3 baths |
- 2,208 sqft
 Single-Family Home
  Built in 1981
  0.28acre lot
 2 car garage
  $260/sqft
  Listed 4 days ago
Property Description
Thoughtfully updated four-bedroom, three-bathroom home with two primary suites. The flexible floor plan includes a ground-floor en suite bedroom ideal for guests, multigenerational living, or a home office. Upstairs are three additional bedrooms, including a spacious primary suite, plus a large family room. The well-appointed kitchen features a bay window overlooking the front yard, generous storage and prep space, and stone countertops. An adjoining flex space can serve as a breakfast nook or cozy den and includes a fireplace with a ventless gas log set. Energy-efficient features include double-pane Pella windows, a newer HVAC system, and a solar array. A large pergola covers the back patio, which overlooks one of Milwood’s largest lots. The level, landscaped yard includes mature trees, a sprinkler system, several productive raised beds for herbs, vegetables, and flowers, and an established asparagus patch beside the patio. The spacious, private backyard also features a whimsical raised playhouse with a deck and a large storage building with room for a workshop, lawn equipment, tools, or toys. The lot may also accommodate in-ground swimming pool. Zoned for excellent schools—Summitt, Murchison, and Anderson—and within walking distance of Summitt Elementary. TO ARRANGE A SHOWING OR WITH QUESTIONS, CONTACT TAUSHA CARLSON AT 512.653.1966 OR TAUSHA@MARATHON-RE.COM
- Listing Status:
- Active
- Data Last Updated:
- October 13, 2026 at 7:20AM
- Listing Office:
- Marathon Real Estate - Tausha : (512) 371-7311
- Listing Agent:
- Tausha Carlson : (512) 653-1966
- MLS ID:
- 2467826
- General: GardenGutters FullNo Exterior StepsPrivate Yard
- Other Structures: OutbuildingPergolaShed(s)PatioArborCovered
- Pool: None
- Parking: AttachedDrivewayGarageGarage Door OpenerGarage Faces FrontParking spaces: 4
- Roofing: Composition
- Windows: Bay Window(s)Window Treatments
- General: TwoSlab
- HOA Amenities: ParkPlaygroundPoolSidewalks
- Originating MLS: actris
- School District: Austin ISD
- County: Travis
- Zoning: Lot 28 Blk Q Milwood Sec 402620819280000
- View: None
- Fencing: Back YardFencedPrivacyWood
- Utilities: Electricity AvailableNatural Gas Available
- Water: Public
- Sewer: Public Sewer
- Source: actris
This listing courtesy of Tausha Carlson , Marathon Real Estate - Tausha
Monthly Payment
- Principal & Interest $
- Property Taxes $
- Home Insurance $
- VA Funding Fee $