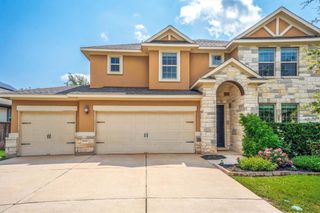
402 San Donato DR, Austin, TX 78738
- 4 beds |
- 4 baths |
- 3,222 sqft
 Single-Family Home
  Built in 2020
  9,453sqft lot
 3 car garage
  $310/sqft
  Listed 2 months ago
Property Description
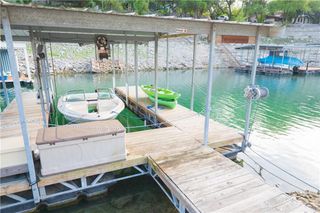
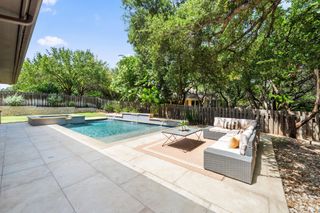
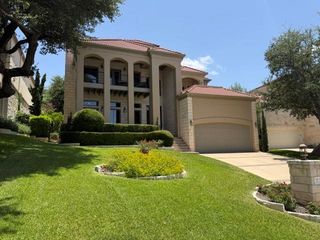
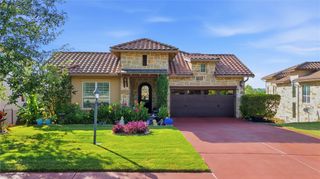
SELLER OFFERING BUYER'S CHOICE: $10,000 TOWARD CLOSING COSTS OR A LANDSCAPING ALLOWANCE FOR PRIVACY TREES! Luxury Lakeway Highlands retreat with stunning Lake Travis views, resort-style outdoor living, and a sparkling pool/spa. This 4-bedroom, 3.5-bath home features soaring ceilings, abundant natural light, an open-concept layout, and a chef's kitchen with custom cabinetry, high-end appliances, and a large island overlooking the living room, pool, and lake views. The main-floor primary suite offers water views and a spa-inspired bath. Additional features include a dedicated office, movie room with premium in-ceiling speakers, 3-car garage with epoxy floors, EV charger, and whole-house water softener. Refreshed in August 2025 with new paint and brand-new carpet, this home is move-in ready. Refrigerator, washer, and dryer convey. The backyard is built for entertaining with covered patios, gas fire, built-in outdoor speakers, outdoor TV, artificial turf side yard, & a spectacular pool and spa. Located in desirable 78738 near Lake Travis, marinas, parks, trails, golf, dining, shopping, Hill Country Galleria, RM 620, Hwy 71, downtown Austin, & ABIA. A rare blend of luxury, views, lifestyle, and value! "Enjoy breathtaking Lake Travis sunrises from your private backyard oasis. This exceptional home combines luxury, comfort, and convenience in one of Lakeway's most desirable communities."? Recent lender-ordered appraisal valued the property at $1,025,000. Appraisal available for buyer review.
- Listing Status:
- Active
- Data Last Updated:
- July 6, 2026 at 2:17AM
- Listing Office:
- eXp Realty, LLC : (888) 519-7431
- Listing Agent:
- David Randazzo : (512) 636-4260
- MLS ID:
- 9605239
- General: Boat Dock - PrivateGuniteHeatedHot Tub
- Other Structures: PatioCovered
- Pool: GuniteWaterfall
- Parking: AttachedElectric Vehicle Charging Station(s)GarageGarage Faces FrontParking spaces: 5
- Roofing: CompositionShingle
- Windows: Blinds
- General: TwoSlab
- HOA Amenities: ClubhouseFitness CenterLakePoolTennis Court(s)Underground UtilitiesTrail(s)Common Area Maintenance94.72Monthly
- Originating MLS: actris
- School District: Lake Travis ISD
- County: Travis
- Zoning: LOT 67 BLK D LAKEWAY HIGHLANDS PHS 2 SEC 401339005060000
- View: Hill CountryLake
- Fencing: Back YardStoneWrought Iron
- Utilities: Electricity ConnectedPropaneSewer ConnectedWater Connected
- Water: MUD
- Sewer: MUD
- Source: actris
This listing courtesy of David Randazzo , eXp Realty, LLC
Monthly Payment
- Principal & Interest $
- Property Taxes $
- Home Insurance $
- VA Funding Fee $

 New - 3 days ago