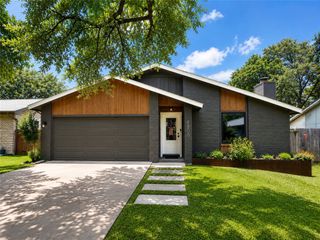
415 Baldridge DR, Austin, TX 78748
- 3 beds |
- 2 baths |
- 1,560 sqft
 Single-Family Home
  Built in 1976
  0.31acre lot
 2 car garage
  $385/sqft
  Listed 15 days ago
Property Description
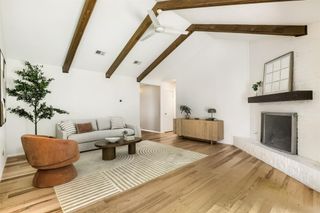
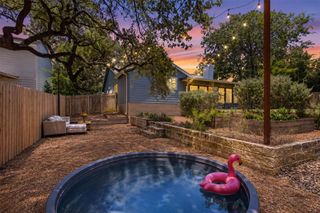
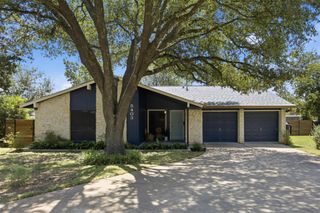
A fully permitted transformation with over $200k in updates on approximately 0.31 acres, the “Coffee House” makes coming home feel like taking that first sip of your favorite brew in the morning. This three-bedroom, two-bath South Austin home features all-new electrical, a new roof, tankless water heater, and utility-room addition. The cleared and landscaped lot retains its mature trees, while the expansive fenced backyard provides space for gardening, entertaining, or relaxing beneath the canopy. Inside, a soaring vaulted ceiling, tall windows, and wide-plank flooring create an open, light-filled living area. The lime wash finished fireplace anchors the room while preserving an easy flow between the living, dining, and kitchen spaces. The primary suite offers a private retreat with a completely reconfigured bath featuring a spacious walk-in shower, dual floating vanities, an open-concept closet, marble-inspired flooring, and dramatic black fixtures. Two additional bedrooms provide flexibility for guests, work, or hobbies, while the second full bath includes a tiled tub-and-shower surround. Life at 415 Baldridge Drive comes with the easygoing rhythm of South Austin. Southpark Meadows places shopping, dining, entertainment, and everyday conveniences nearby, while Mary Moore Searight Metropolitan Park offers hundreds of acres of green space. Slaughter Lane, South First Street, South Congress Avenue, and Interstate 35 provide convenient connections to downtown and Austin-Bergstrom International Airport. Imagine mornings at the kitchen island as sunlight moves across the floors, afternoons beneath the backyard trees, and evenings gathered around the fireplace. The Coffee House is designed for slow mornings, full tables, open doors, and room to breathe.
- Listing Status:
- Active
- Data Last Updated:
- July 29, 2026 at 7:17AM
- Listing Office:
- Rebis Realty : (512) 214-7499
- Listing Agent:
- Ocie Elliott : (512) 214-7499
- MLS ID:
- 2587475
- General: No Exterior StepsPrivate Yard
- Other Structures: Front PorchRear Porch
- Pool: None
- Parking: AttachedGarageOversizedParking spaces: 6
- Roofing: Composition
- Windows: Aluminum FramesDrapesScreens
- General: TwoSlab
- HOA Amenities: CurbsHigh Speed InternetSidewalksStreet Lights
- Originating MLS: actris
- School District: Austin ISD
- County: Travis
- Zoning: LOT 8 BLK G BEACONRIDGE III PLUS ABS 6 SUR 19 CANNON W ACR .140 (TOTAL 0.3122AC)04251306130000
- View: Trees/Woods
- Fencing: See Remarks
- Utilities: Cable AvailableElectricity AvailableHigh Speed InternetNatural Gas AvailablePhone AvailableSewer AvailableWater Available
- Water: Public
- Sewer: Public Sewer
- Source: actris
This listing courtesy of Ocie Elliott , Rebis Realty
Monthly Payment
- Principal & Interest $
- Property Taxes $
- Home Insurance $
- VA Funding Fee $

 New - 2 days ago