499 Anfield CIR, Austin, TX 78738
- 4 beds |
- 5 baths |
- 3,801 sqft
 Single-Family Home
  Built in 2021
  8,189sqft lot
 2 car garage
  $228/sqft
  Listed 1 month ago
Property Description
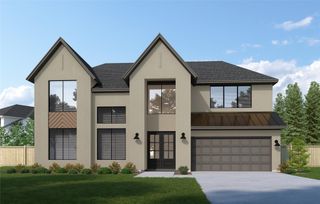
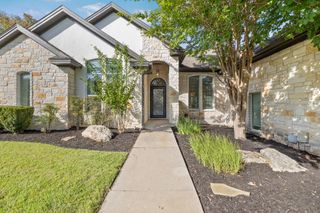
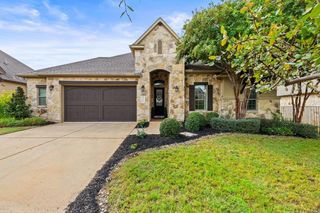
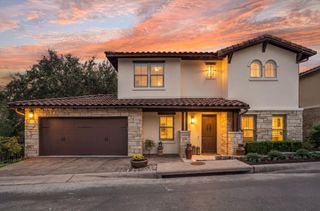
Set in West Austin’s sought-after Rough Hollow community, this beautifully designed 4-bedroom, 3.5-bath home offers abundant natural light, high ceilings and a thoughtful floor plan for both everyday living and entertaining. The main living area makes an immediate impression with soaring ceilings, a striking wall of windows and a fireplace at the center of the space, opening seamlessly to the dining area and gourmet kitchen. An oversized island, generous cabinetry, stainless steel appliances and a built-in dry bar create an effortless gathering space. The spacious primary suite is located on the main level, along with a private study and a secondary bedroom with its own ensuite bath—an especially versatile setup for guests or multigenerational living. Upstairs, a dedicated media room and bonus room provide additional spaces to relax or entertain. A covered patio extends the living space outdoors, while the backyard offers a welcome sense of privacy and separation. Located within Lake Travis ISD, Rough Hollow offers a resort-style lifestyle with lake access, waterfront dining, a fully equipped fitness center, four pools, sport courts, soccer fields, sand volleyball, parks, splash areas and an extensive collection of community amenities.
- Listing Status:
- Active
- Data Last Updated:
- October 13, 2026 at 7:20AM
- Listing Office:
- Compass RE Texas, LLC : (512) 575-3644
- Listing Agent:
- Susana Elosegui : (512) 413-5717
- MLS ID:
- 7364756
- General: Gutters Full
- Other Structures: Covered
- Pool: None
- Parking: AttachedGarage Faces FrontParking spaces: 2
- Roofing: CompositionShingle
- Windows: ENERGY STAR Qualified WindowsScreens
- General: TwoSlab
- HOA Amenities: Business CenterClubhouseCluster MailboxCommon GroundsDog ParkFitness CenterLakeParkPet AmenitiesPicnic AreaPlaygroundPoolRestaurantSport Court(s)/FacilityTennis Court(s)Common Area MaintenanceLandscapingMaintenance Grounds840.0Quarterly
- Originating MLS: actris
- School District: Lake Travis ISD
- County: Travis
- Zoning: LOT 25 BLK D LAKEWAY HIGHLANDS PHS 2 SEC 401318803120000
- View: None
- Fencing: Back Yard
- Utilities: Electricity ConnectedPropaneSewer ConnectedUnderground UtilitiesWater Connected
- Water: MUD
- Sewer: MUD
- Source: actris
This listing courtesy of Susana Elosegui , Compass RE Texas, LLC
Monthly Payment
- Principal & Interest $
- Property Taxes $
- Home Insurance $
- VA Funding Fee $